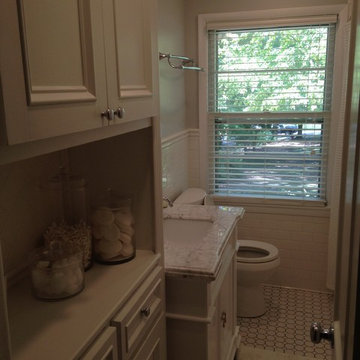
Search results for "Intelligence" in Home Design Ideas
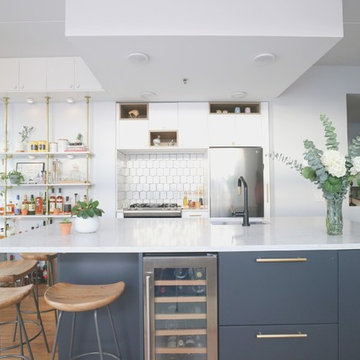
Inspiration for a small transitional 3/4 white tile and porcelain tile ceramic tile, white floor and single-sink bathroom remodel in Toronto with shaker cabinets, white cabinets, a one-piece toilet, white walls, an undermount sink, granite countertops, black countertops, a niche and a freestanding vanity

Large minimalist l-shaped light wood floor eat-in kitchen photo in Albuquerque with an undermount sink, recessed-panel cabinets, gray cabinets, quartzite countertops, gray backsplash, glass tile backsplash, stainless steel appliances and an island

Inspiration for a large eclectic master multicolored tile terra-cotta tile bathroom remodel in Albuquerque with beaded inset cabinets, dark wood cabinets, beige walls, an undermount sink and marble countertops
Find the right local pro for your project
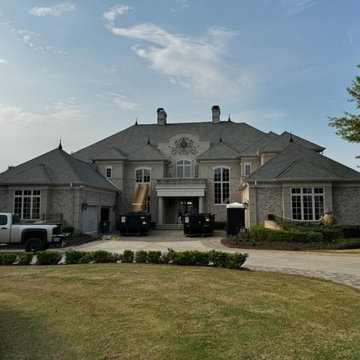
Inspiration for a large scandinavian master gray tile and porcelain tile mosaic tile floor, white floor and double-sink corner shower remodel in Toronto with flat-panel cabinets, medium tone wood cabinets, a one-piece toilet, white walls, an undermount sink, quartz countertops, a hinged shower door, white countertops and a built-in vanity

Inspiration for a porcelain tile pebble tile floor, multicolored floor and single-sink bathroom remodel in San Francisco with flat-panel cabinets, brown cabinets, a one-piece toilet, multicolored walls, a vessel sink, wood countertops, brown countertops and a floating vanity

Bathroom - modern 3/4 green tile and porcelain tile porcelain tile, white floor and single-sink bathroom idea in Toronto with flat-panel cabinets, dark wood cabinets, a one-piece toilet, gray walls, a vessel sink and a floating vanity

Large transitional galley laminate floor and beige floor eat-in kitchen photo in New York with a farmhouse sink, recessed-panel cabinets, white cabinets, solid surface countertops, blue backsplash, ceramic backsplash, stainless steel appliances and a peninsula

Mid-sized eclectic light wood floor hallway photo in Albuquerque with beige walls

Inspiration for a large modern l-shaped light wood floor eat-in kitchen remodel in Albuquerque with an undermount sink, recessed-panel cabinets, gray cabinets, quartzite countertops, gray backsplash, glass tile backsplash, stainless steel appliances and an island

Inspiration for a large contemporary master gray tile and porcelain tile porcelain tile, gray floor and double-sink bathroom remodel in Toronto with flat-panel cabinets, black cabinets, a one-piece toilet, white walls, a vessel sink, quartz countertops, white countertops, a niche and a freestanding vanity

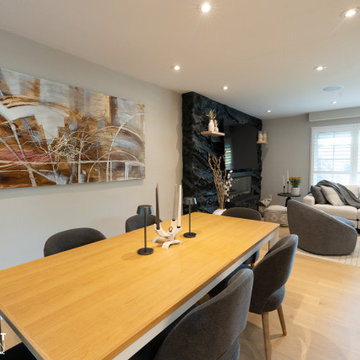
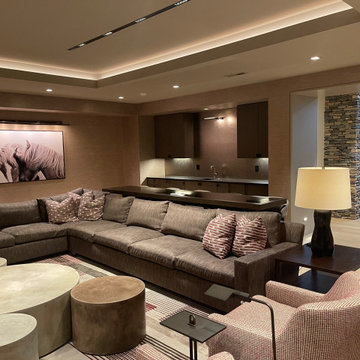
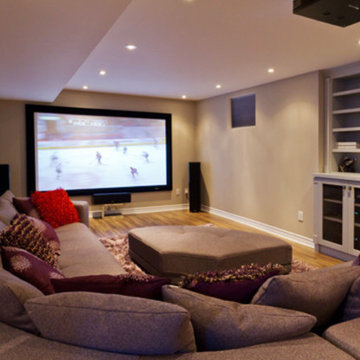
Example of a large minimalist open concept carpeted family room design in Houston with a media wall

Inspiration for a black tile and ceramic tile cement tile floor, white floor and double-sink walk-in shower remodel in Toronto with flat-panel cabinets, light wood cabinets, white walls, an undermount sink, quartz countertops, a niche and a built-in vanity

Inspiration for a mid-sized eclectic home design remodel in Albuquerque

Bedroom - large scandinavian master light wood floor, beige floor and tray ceiling bedroom idea in Toronto with green walls and a standard fireplace
25