
Search results for "Intelligence" in Home Design Ideas


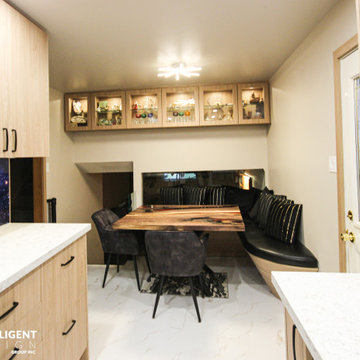
 Intelligent Design Group
Kitchen/dining room combo - vinyl floor and white floor kitchen/dining room combo idea in Toronto with beige walls

 INTELLIGENT CONSTRUCTION
Alex Tarajano Photography
Powder room - mid-sized contemporary gray tile and stone slab marble floor and white floor powder room idea in Miami with a wall-mount toilet, gray walls, a vessel sink, wood countertops and brown countertops
Powder room - mid-sized contemporary gray tile and stone slab marble floor and white floor powder room idea in Miami with a wall-mount toilet, gray walls, a vessel sink, wood countertops and brown countertops
Find the right local pro for your project

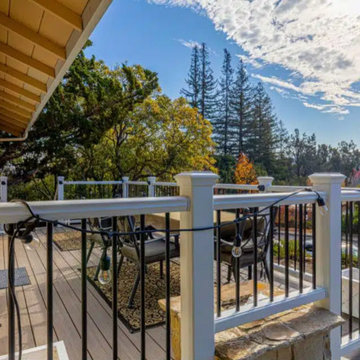
 Intelligent Choice Builders, Inc
Inspiration for a mid-sized ground level wood railing deck remodel in San Francisco with no cover
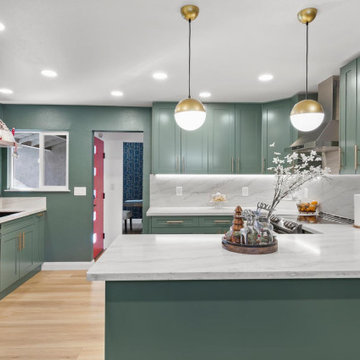
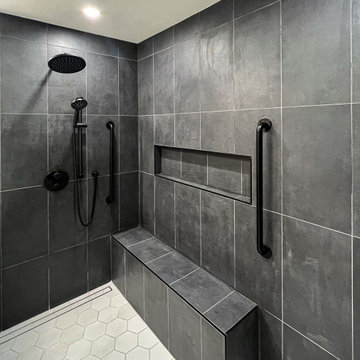 Intelligent Design Group
Example of a black tile and ceramic tile ceramic tile and white floor walk-in shower design in Toronto


 NOVUS Intelligent Fenestration
NOVUS Intelligent Fenestration Inc.
Inspiration for a transitional exterior home remodel in Chicago
Inspiration for a transitional exterior home remodel in Chicago
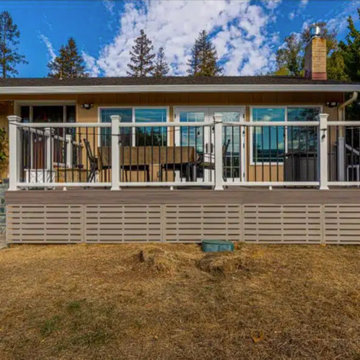 Intelligent Choice Builders, Inc
Deck - mid-sized ground level wood railing deck idea in San Francisco with no cover
 Intelligent Design Group
Example of a large classic wooden curved wood railing and wall paneling staircase design in Toronto with wooden risers

 Intelligent Design Group
Hallway - small scandinavian light wood floor and beige floor hallway idea in Toronto with gray walls

 User
UserPhoto: Ten Ten Creative
Wet bar - transitional single-wall dark wood floor and brown floor wet bar idea in Dallas with shaker cabinets, black cabinets, black backsplash, subway tile backsplash and gray countertops
Wet bar - transitional single-wall dark wood floor and brown floor wet bar idea in Dallas with shaker cabinets, black cabinets, black backsplash, subway tile backsplash and gray countertops
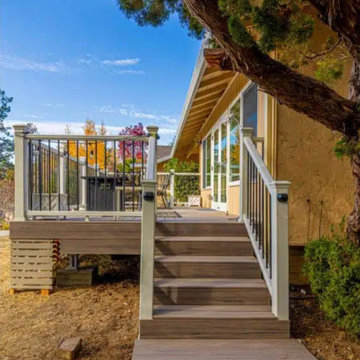 Intelligent Choice Builders, Inc
Inspiration for a mid-sized ground level wood railing deck remodel in San Francisco with no cover
 Intelligent Design Group
Large elegant wooden curved wood railing and wall paneling staircase photo in Toronto with wooden risers
 INTELLIGENT CONSTRUCTION
Alex Tarajano Photography
Large trendy l-shaped ceramic tile and beige floor open concept kitchen photo in Miami with an undermount sink, flat-panel cabinets, an island, black backsplash, black appliances and black countertops
Large trendy l-shaped ceramic tile and beige floor open concept kitchen photo in Miami with an undermount sink, flat-panel cabinets, an island, black backsplash, black appliances and black countertops
 Intelligent Design Group
Inspiration for a small scandinavian light wood floor and beige floor hallway remodel in Toronto with gray walls


 Intelligent Design Group
Living room - mid-sized scandinavian open concept medium tone wood floor living room idea in Toronto with white walls
37