
Search results for "Intelligence" in Home Design Ideas
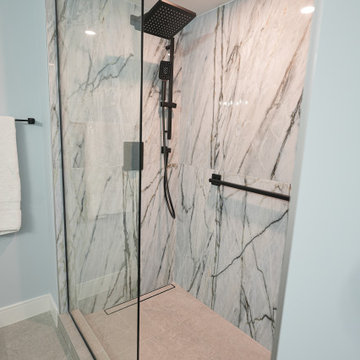
 Intelligent Design Group
Example of a blue tile and porcelain tile ceramic tile, gray floor and single-sink bathroom design in Toronto with flat-panel cabinets, blue cabinets, a two-piece toilet, blue walls, an undermount sink, quartz countertops, white countertops and a built-in vanity
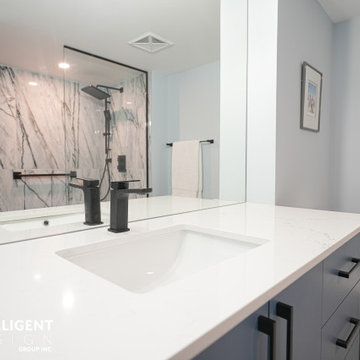 Intelligent Design Group
Blue tile and porcelain tile ceramic tile, gray floor and single-sink bathroom photo in Toronto with flat-panel cabinets, blue cabinets, a two-piece toilet, blue walls, an undermount sink, quartz countertops, white countertops and a built-in vanity
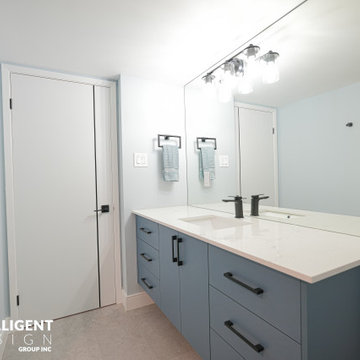 Intelligent Design Group
Inspiration for a blue tile and porcelain tile ceramic tile, gray floor and single-sink bathroom remodel in Toronto with flat-panel cabinets, blue cabinets, a two-piece toilet, blue walls, an undermount sink, quartz countertops, white countertops and a built-in vanity
Find the right local pro for your project
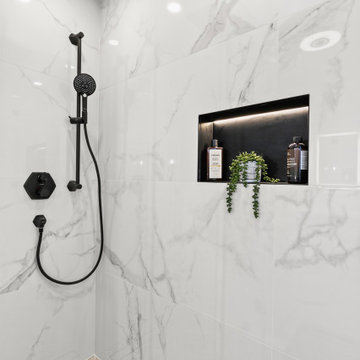
 Intelligent Choice Builders, Inc
Custom remodeling of the main bathroom in Santa Clara.
Example of a mid-sized kids' bathroom design in San Francisco with shaker cabinets, a bidet and a floating vanity
Example of a mid-sized kids' bathroom design in San Francisco with shaker cabinets, a bidet and a floating vanity
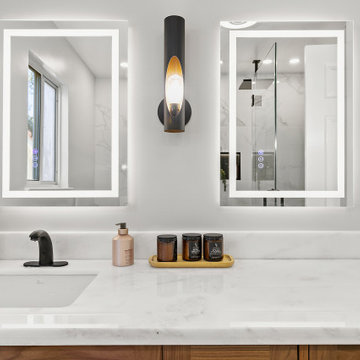 Intelligent Choice Builders, Inc
Custom remodeling of the main bathroom in Santa Clara.
Example of a mid-sized kids' bathroom design in San Francisco with shaker cabinets, a bidet and a floating vanity
Example of a mid-sized kids' bathroom design in San Francisco with shaker cabinets, a bidet and a floating vanity

 Shuster Design Associates
This modern home theater recalls classic movie houses with the duo-tone color scheme and lighting, with custom upholstered theater style seating, high definition projection and intelligent control panel it's the perfect setting for watching a film, or two!
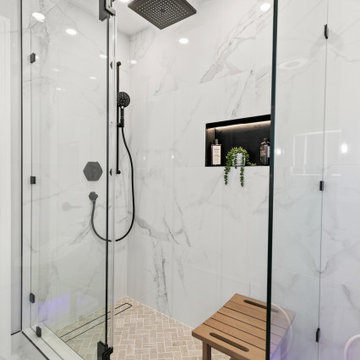 Intelligent Choice Builders, Inc
Custom remodeling of the main bathroom in Santa Clara.
Bathroom - mid-sized kids' bathroom idea in San Francisco with shaker cabinets, a bidet and a floating vanity
Bathroom - mid-sized kids' bathroom idea in San Francisco with shaker cabinets, a bidet and a floating vanity
 Intelligent Design Group
Minimalist gray tile ceramic tile, gray floor and single-sink doorless shower photo in Toronto with furniture-like cabinets, white cabinets, white walls, an integrated sink and a freestanding vanity
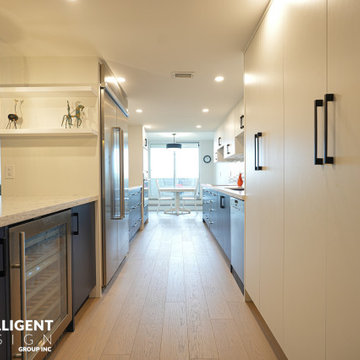 Intelligent Design Group
Galley light wood floor and brown floor eat-in kitchen photo in Toronto with an undermount sink, flat-panel cabinets, blue cabinets, quartz countertops, white backsplash, ceramic backsplash, stainless steel appliances, a peninsula and gray countertops
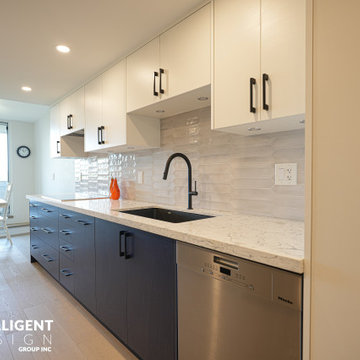 Intelligent Design Group
Eat-in kitchen - u-shaped light wood floor and brown floor eat-in kitchen idea in Toronto with an undermount sink, flat-panel cabinets, blue cabinets, quartz countertops, white backsplash, ceramic backsplash, stainless steel appliances, a peninsula and gray countertops
 Intelligent Design Group
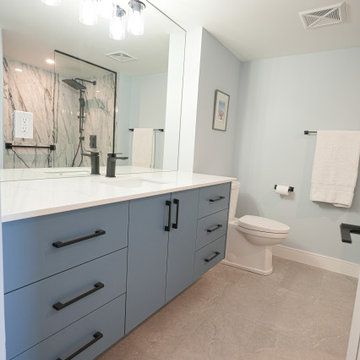
Example of a blue tile and porcelain tile ceramic tile, gray floor and single-sink bathroom design in Toronto with flat-panel cabinets, blue cabinets, a two-piece toilet, blue walls, an undermount sink, quartz countertops, white countertops and a built-in vanity
 Intelligent Design Group

Inspiration for a small modern single-wall dry bar remodel in Toronto with flat-panel cabinets, dark wood cabinets, quartz countertops, multicolored backsplash, mirror backsplash and white countertops
 Intelligent Design Group
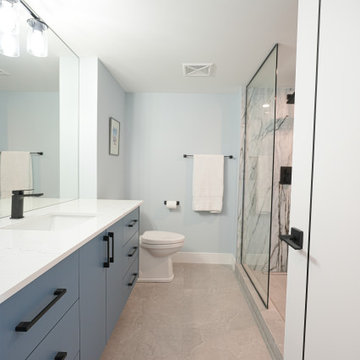
Inspiration for a blue tile and porcelain tile ceramic tile, gray floor and single-sink bathroom remodel in Toronto with flat-panel cabinets, blue cabinets, a two-piece toilet, blue walls, an undermount sink, quartz countertops, white countertops and a built-in vanity
 Intelligent Design Group
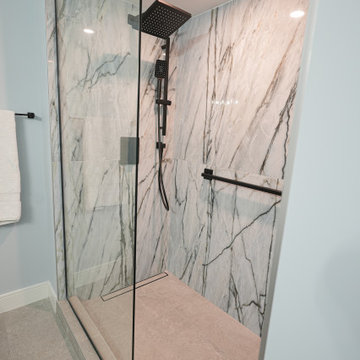
Inspiration for a blue tile and porcelain tile ceramic tile, gray floor and single-sink bathroom remodel in Toronto with flat-panel cabinets, blue cabinets, a two-piece toilet, blue walls, an undermount sink, quartz countertops, white countertops and a built-in vanity
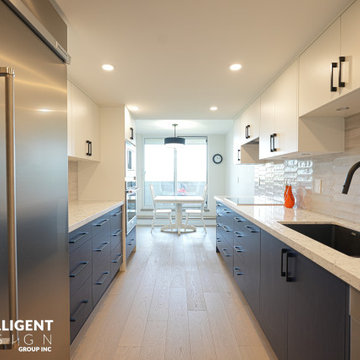 Intelligent Design Group
Example of a galley light wood floor and brown floor eat-in kitchen design in Toronto with an undermount sink, flat-panel cabinets, blue cabinets, quartz countertops, white backsplash, ceramic backsplash, stainless steel appliances, a peninsula and gray countertops
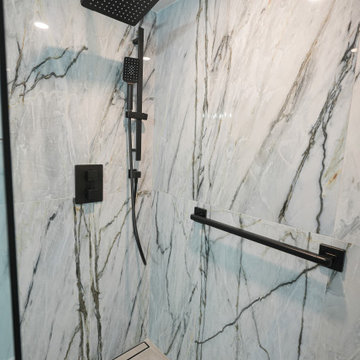 Intelligent Design Group
Bathroom - blue tile and porcelain tile ceramic tile, gray floor and single-sink bathroom idea in Toronto with flat-panel cabinets, blue cabinets, a two-piece toilet, blue walls, an undermount sink, quartz countertops, white countertops and a built-in vanity
 Intelligent Design Group
Inspiration for a small modern single-wall dry bar remodel in Toronto with flat-panel cabinets, dark wood cabinets, quartz countertops, multicolored backsplash, mirror backsplash and white countertops
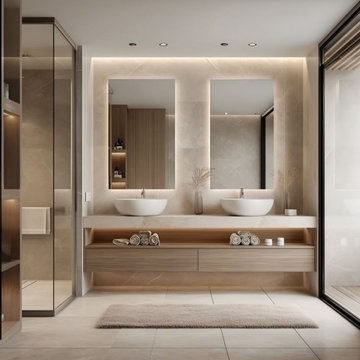
 9CREAT Intelligent Technology Co.
Transform ordinary spaces into extraordinary retreats. Featuring our exquisite olive green floating vanity and our latest smart bidet toilet, these fixtures perfectly complement dramatic marble environments. Partner with 9CREAT for your wholesale and project sourcing needs, and get factory-direct access to world-class sanitary ware.
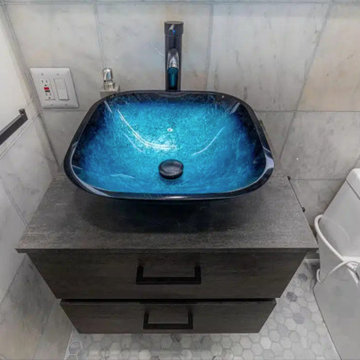 Intelligent Choice Builders, Inc
Porcelain tile pebble tile floor and multicolored floor powder room photo in San Francisco with flat-panel cabinets, brown cabinets, a one-piece toilet, multicolored walls, a vessel sink, wood countertops, brown countertops and a floating vanity
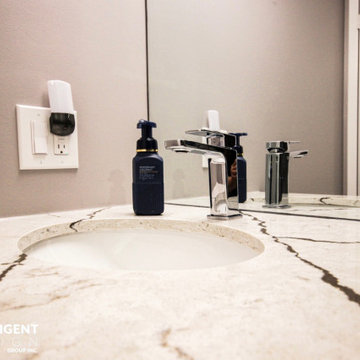 Intelligent Design Group
Guest Bathroom
Multicolored tile and ceramic tile single-sink alcove bathtub photo in Toronto with gray cabinets, gray walls, an undermount sink, quartz countertops, a hinged shower door, gray countertops and a built-in vanity
Multicolored tile and ceramic tile single-sink alcove bathtub photo in Toronto with gray cabinets, gray walls, an undermount sink, quartz countertops, a hinged shower door, gray countertops and a built-in vanity
54