
Search results for "Intelligente" in Home Design Ideas




 Studio Dearborn
A hip young family moving from Boston tackled an enormous makeover of an antique colonial revival home in downtown Larchmont. The kitchen area was quite spacious but benefitted from a small bump out for a banquette and additional windows. Navy blue island and tall cabinetry matched to Benjamin Moore’s Van Deusen blue is balanced by crisp white (Benjamin Moore’s Chantilly Lace) cabinetry on the perimeter. The mid-century inspired suspended fireplace adds warmth and style to the kitchen. A tile covered range hood blends the ventilation into the walls. Brushed brass hardware by Lewis Dolan in a contemporary T-bar shape offer clean lines in a warm metallic tone.
White Marble countertops on the perimeter are balanced by white quartz composite on the island. Kitchen design and custom cabinetry by Studio Dearborn. Countertops by Rye Marble. Refrigerator--Subzero; Range—Viking French door oven--Viking. Dacor Wine Station. Dishwashers—Bosch. Ventilation—Best. Hardware—Lewis Dolan. Lighting—Rejuvenation. Sink--Franke. Stools—Soho Concept. Photography Adam Kane Macchia.
Find the right local pro for your project

 User
UserExample of a small danish gray tile and subway tile ceramic tile drop-in bathtub design in New York with a wall-mount sink, flat-panel cabinets, gray cabinets, marble countertops, a two-piece toilet and white walls

 Villa & Mission Imports
Mexican Pavers in a Rivera and San Felipe Shape. Corona pavers are available at Villa and Mission Imports.
Sealer as well.
Patio - large mediterranean backyard brick patio idea in San Diego with a fire pit and no cover
Patio - large mediterranean backyard brick patio idea in San Diego with a fire pit and no cover

 CairnsCraft Design & Remodel
Great spacious bathroom with lot of amenities.
Photographer: Jon Upson
Large elegant master beige tile and porcelain tile drop-in bathtub photo in San Diego with an undermount sink, raised-panel cabinets, medium tone wood cabinets, granite countertops, beige walls and a two-piece toilet
Large elegant master beige tile and porcelain tile drop-in bathtub photo in San Diego with an undermount sink, raised-panel cabinets, medium tone wood cabinets, granite countertops, beige walls and a two-piece toilet
 Topal Électrique
*english will follow*
Rénovation de salle de bain moderne à Saint-Eustache— Éclairage architectural et installation spécialisée
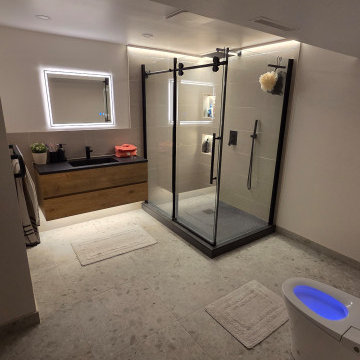
Installation électrique complète dans le cadre d'une rénovation de salle de bain haut de gamme, conforme au Code canadien de l'électricité et aux exigences de la RBQ. Les travaux comprenaient l'alimentation et l'installation d'un miroir illuminé avec fonction antibuée, l'intégration de rubans DEL dans une niche de douche, l'éclairage architectural d'un mur d'angle de douche, un éclairage sous-meuble-lavabo, l'installation d'une toilette intelligente ainsi que des luminaires encastrés.
Le client bénéficie d'une salle de bain moderne entièrement électrifiée, alliant esthétique, fonctionnalité et sécurité — tous les circuits humides conformes aux exigences GFCI de la zone salle de bain.
Travaux réalisés :
Installation d'un miroir illuminé avec élément antibuée intégré
Intégration de rubans DEL dans la niche de douche
Éclairage architectural du mur d'angle de la douche
Éclairage sous-meuble avec ruban DEL
Installation électrique d'une toilette intelligente (prise dédiée GFCI)
Installation de luminaires encastrés
Tous les circuits protégés par GFCI conformément au code
Conforme RBQ — permis obtenu et inspection réussie
EN:
Modern Bathroom Renovation in Saint-Eustache— Architectural Lighting & Specialized Electrical
Complete electrical installation as part of a high-end bathroom renovation, fully compliant with the Canadian Electrical Code and RBQ standards. Work included power supply and installation of an illuminated mirror with anti-fog feature, integrated LED strip lighting in a shower niche, architectural wall lighting in the shower corner, under-vanity LED lighting, smart toilet electrical installation, and recessed lighting throughout.
The homeowner now enjoys a fully electrified modern bathroom combining aesthetics, functionality, and safety — all wet zone circuits GFCI protected per code requirements.
Scope of work:
Illuminated mirror installation with integrated anti-fog element
LED strip integration inside shower niche
Architectural lighting on shower corner wall
Under-vanity LED strip lighting
Smart toilet dedicated GFCI outlet installation
Recessed lighting installation throughout
All circuits GFCI protected per code
RBQ compliant — permit pulled and inspection passed

 Story Hill Renovations LLC
This was a dated and rough space when we began. The plumbing was leaking and the tub surround was failing. The client wanted a bathroom that complimented the era of the home without going over budget. We tastefully designed the space with an eye on the character of the home and budget. We save the sink and tub from the recycling bin and refinished them both. The floor was refreshed with a good cleaning and some grout touch ups and tile replacement using tiles from under the toilet.

 Spire North
Tucked away in the backwoods of Torch Lake, this home marries “rustic” with the sleek elegance of modern. The combination of wood, stone and metal textures embrace the charm of a classic farmhouse. Although this is not your average farmhouse. The home is outfitted with a high performing system that seamlessly works with the design and architecture.
The tall ceilings and windows allow ample natural light into the main room. Spire Integrated Systems installed Lutron QS Wireless motorized shades paired with Hartmann & Forbes windowcovers to offer privacy and block harsh light. The custom 18′ windowcover’s woven natural fabric complements the organic esthetics of the room. The shades are artfully concealed in the millwork when not in use.
Spire installed B&W in-ceiling speakers and Sonance invisible in-wall speakers to deliver ambient music that emanates throughout the space with no visual footprint. Spire also installed a Sonance Landscape Audio System so the homeowner can enjoy music outside.
Each system is easily controlled using Savant. Spire personalized the settings to the homeowner’s preference making controlling the home efficient and convenient.

 Trilogy Construction Company
Great glass scallop tile detail. This tile is bordered by slabs of white marble.
Bathroom - modern bathroom idea in Miami
Bathroom - modern bathroom idea in Miami


 HAUS | Architecture For Modern Lifestyles
Living space with curved clear cedar ceilings, built-in media and storage walls, custom artwork and custom furniture - Interior Architecture: HAUS | Architecture + LEVEL Interiors - Photography: Ryan Kurtz

 Budget Blinds of Cedar Falls / Waterloo, IA
Budget Blinds blackout roller shades, photo credit installer Adam Brannick
Example of a mid-sized transitional guest bedroom design in Cedar Rapids with gray walls and no fireplace
Example of a mid-sized transitional guest bedroom design in Cedar Rapids with gray walls and no fireplace

 Custom Surface Solutions
Custom Surface Solutions (www.css-tile.com) - Owner Craig Thompson (512) 430-1215. This project shows new 12 x 24 tile installed vertically with offset layout pattern on wall and floor. Includes shower box with linear glass accent tile back and vertical glass accent band. Tile edges are finished with Schluter Jolly satin aluminum profile edge trim.

 Bloomington Carpet One
Example of a mid-sized classic carpeted hallway design in Minneapolis with white walls


 The Bodily Works
Example of a mid-sized transitional enclosed carpeted and beige floor home theater design in Salt Lake City with gray walls and a wall-mounted tv


 Dan Davis Design
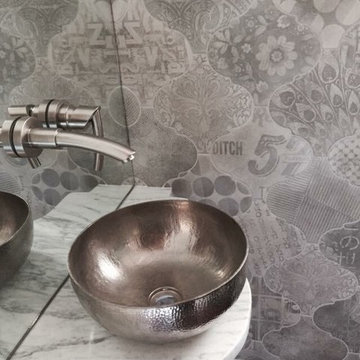
Dan Davis Design created a custom shaped marble counter for this tiny powder room. A small polished nickel vessel bowl is the star. A wall faucet set into a mirrored backsplash provides a room-saving solution while visually opening up the room. Graphic tile from Cercan tile adds interest and pattern.

 Lodi Tile Works, Inc
Wood-look tile floor using porcelain plank tiles in a herringbone pattern.
Living room - traditional porcelain tile living room idea in Sacramento
Living room - traditional porcelain tile living room idea in Sacramento
3