
Search results for "Intensities" in Home Design Ideas

 Park City Blind & Design
Living room - transitional open concept medium tone wood floor, brown floor and exposed beam living room idea in Salt Lake City with white walls, a ribbon fireplace and a wall-mounted tv

 GIL WALSH INTERIORS
This lively living room has vibrant orange walls that commingle with blue accent chairs. A vertical mirror above the comfortable white sofa provides a visual focal point.

 CRE Construction
Natural light floods this expansive kitchen. Professional grade appliances and upgrades throughout.
Jon Huelskamp, Landmark Photography
Huge elegant galley dark wood floor eat-in kitchen photo in Minneapolis with an undermount sink, recessed-panel cabinets, green cabinets, paneled appliances, granite countertops, multicolored backsplash, subway tile backsplash and an island
Huge elegant galley dark wood floor eat-in kitchen photo in Minneapolis with an undermount sink, recessed-panel cabinets, green cabinets, paneled appliances, granite countertops, multicolored backsplash, subway tile backsplash and an island
Find the right local pro for your project
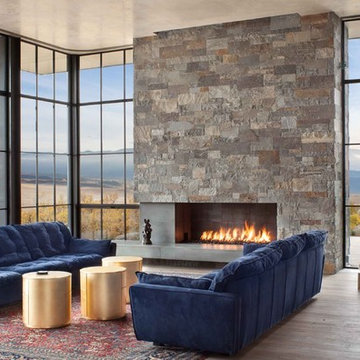
 Arcadia Custom
Vertical Arts Architecture II Gibeon Photography
Living room - contemporary formal and open concept medium tone wood floor living room idea in Other with a ribbon fireplace and a stone fireplace
Living room - contemporary formal and open concept medium tone wood floor living room idea in Other with a ribbon fireplace and a stone fireplace

 Prentiss Balance Wickline Architects
Photographer: Steve Keating
Inspiration for a mid-sized contemporary master carpeted bedroom remodel in Seattle with blue walls and no fireplace
Inspiration for a mid-sized contemporary master carpeted bedroom remodel in Seattle with blue walls and no fireplace

 Harold Leidner Landscape Architects
This formal residence is located in Highland Park, Texas features intensely manicured gardens, a cobblestone driveway, private motor court and a grand entry gate.

 ESO Decorative Plumbing
Supernova roman tub faucet with handshower, Thermostatic shower with ceiling mount rain head and handshower.
Dornbracht Americas Inc.
Example of a large minimalist master gray tile concrete floor and gray floor bathroom design in Miami with gray walls
Example of a large minimalist master gray tile concrete floor and gray floor bathroom design in Miami with gray walls

 Barley|Pfeiffer Architecture
Our inspiration for this home was an updated and refined approach to Frank Lloyd Wright’s “Prairie-style”; one that responds well to the harsh Central Texas heat. By DESIGN we achieved soft balanced and glare-free daylighting, comfortable temperatures via passive solar control measures, energy efficiency without reliance on maintenance-intensive Green “gizmos” and lower exterior maintenance.
The client’s desire for a healthy, comfortable and fun home to raise a young family and to accommodate extended visitor stays, while being environmentally responsible through “high performance” building attributes, was met. Harmonious response to the site’s micro-climate, excellent Indoor Air Quality, enhanced natural ventilation strategies, and an elegant bug-free semi-outdoor “living room” that connects one to the outdoors are a few examples of the architect’s approach to Green by Design that results in a home that exceeds the expectations of its owners.
Photo by Mark Adams Media

 Cuppett Kilpatrick Architecture + Interior Design
photo by Whit Preston
Example of a small trendy enclosed light wood floor and brown floor living room design in Austin with white walls, a ribbon fireplace and a plaster fireplace
Example of a small trendy enclosed light wood floor and brown floor living room design in Austin with white walls, a ribbon fireplace and a plaster fireplace

 LDa Architecture & Interiors
TEAM
Developer: Green Phoenix Development
Architect: LDa Architecture & Interiors
Interior Design: LDa Architecture & Interiors
Builder: Essex Restoration
Home Stager: BK Classic Collections Home Stagers
Photographer: Greg Premru Photography



 MC Design LLC
This exquisite Spanish one-story house sets the tone for what's ahead from the minute you lay eyes on it. The meticulous level of detail starts with the front yard hardscape and landscape, and continues through the hand-carved door to reveal a well-curated showcase of collected valuables.

 Shapiro Didway
David Papazian
Example of a mid-sized trendy courtyard concrete paver patio design in Portland with a fire pit
Example of a mid-sized trendy courtyard concrete paver patio design in Portland with a fire pit
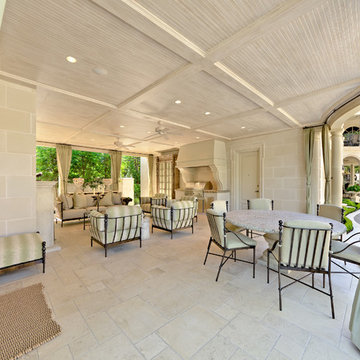 Harold Leidner Landscape Architects
This formal residence is located in Highland Park, Texas features intensely manicured gardens, a cobblestone driveway, private motor court and a grand entry gate.

 David Coleman / Architecture
Music studio with soft glow from translucent polycarbonate exterior skin - photo: Ben Benschneider
Trendy dark wood floor family room photo in Seattle with a music area and white walls
Trendy dark wood floor family room photo in Seattle with a music area and white walls

 Elizabeth Herrmann architecture + design
Jim Westphalen
Great room - mid-sized contemporary concrete floor and gray floor great room idea in Burlington with white walls and no fireplace
Great room - mid-sized contemporary concrete floor and gray floor great room idea in Burlington with white walls and no fireplace

 Coddington Design
Fun and feminine are the best words to describe this girls bedroom. The light pink walls and bright pink trim scream playful, along with the matching pink and yellow scalloped light fixture from Stray Dog Designs. A multicolor floral sofa helps to tie in the bright blue coffee and side tables from Worlds Away and Stray Dog Designs respectively.
Photography: Vivian Johnson

 Laurie Woodard Designs
Bedroom - contemporary medium tone wood floor bedroom idea in Austin with multicolored walls and no fireplace
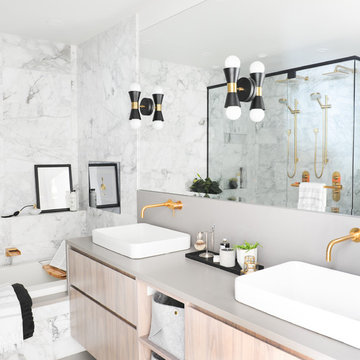
 Sarah Marie Interior Designs
Tracey Ayton
Inspiration for a contemporary master gray tile and marble tile bathroom remodel in Vancouver with flat-panel cabinets, light wood cabinets, gray walls, a vessel sink, a hinged shower door and gray countertops
Inspiration for a contemporary master gray tile and marble tile bathroom remodel in Vancouver with flat-panel cabinets, light wood cabinets, gray walls, a vessel sink, a hinged shower door and gray countertops
 Alm Architects
David Marlow

Large trendy light wood floor dining room photo in Denver with white walls
Large trendy light wood floor dining room photo in Denver with white walls
20