
Search results for "Intentionally" in Home Design Ideas


Find the right local pro for your project
 KCBR Design | Remodel

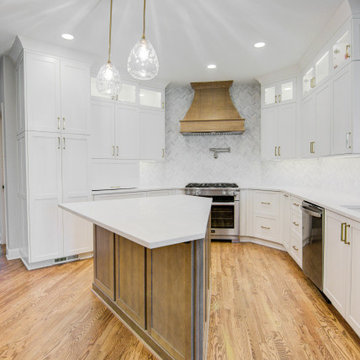
After completing this family’s primary bathroom remodel, we were honored to be invited back to transform their kitchen. Designed for homeowners who love cooking and hosting, this kitchen renovation focused on flow, function, and thoughtful detail.
We reworked the layout to create a more effortless meal prep experience while improving circulation throughout the space. Intentional storage solutions ensure everything has its place, helping the kitchen stay organized even during busy gatherings. Light finishes and layered textures bring warmth and brightness, allowing the kitchen to flow seamlessly into the surrounding living areas.

 The Design Intention

Inspiration for a large timeless master beige tile and porcelain tile porcelain tile, beige floor and double-sink bathroom remodel in Boston with beaded inset cabinets, white cabinets, beige walls, an undermount sink, granite countertops and a built-in vanity

 DESIGN SOLUTIONS
Capri’s raw beauty and rhythm of slow living left a lasting mark on Luciana. From layered coastlines to tucked-away sun decks, every detail reinforced a lifestyle of intention—one where outdoor spaces feel as curated as interiors.
 KCBR Design | Remodel
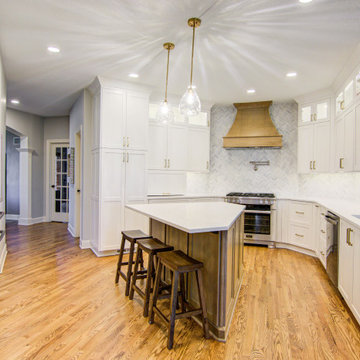
After completing this family’s primary bathroom remodel, we were honored to be invited back to transform their kitchen. Designed for homeowners who love cooking and hosting, this kitchen renovation focused on flow, function, and thoughtful detail.
We reworked the layout to create a more effortless meal prep experience while improving circulation throughout the space. Intentional storage solutions ensure everything has its place, helping the kitchen stay organized even during busy gatherings. Light finishes and layered textures bring warmth and brightness, allowing the kitchen to flow seamlessly into the surrounding living areas.
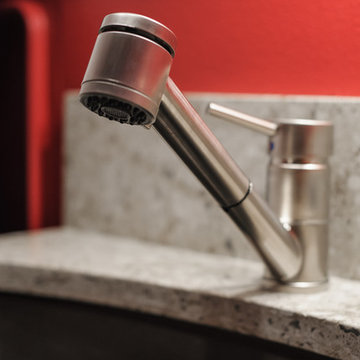
 Suzie Atkin Intentional Design
Aaron Ziltener
Inspiration for a transitional laundry room remodel in Other
Inspiration for a transitional laundry room remodel in Other
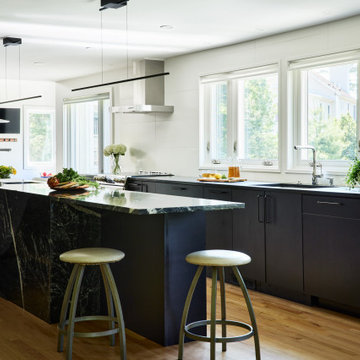 The Design Intention
Example of a large minimalist light wood floor eat-in kitchen design in Boston with an undermount sink, flat-panel cabinets, black cabinets, granite countertops, black appliances, an island and black countertops
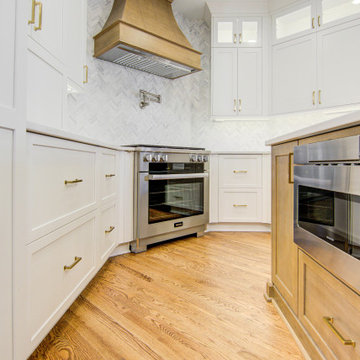 KCBR Design | Remodel
After completing this family’s primary bathroom remodel, we were honored to be invited back to transform their kitchen. Designed for homeowners who love cooking and hosting, this kitchen renovation focused on flow, function, and thoughtful detail.
We reworked the layout to create a more effortless meal prep experience while improving circulation throughout the space. Intentional storage solutions ensure everything has its place, helping the kitchen stay organized even during busy gatherings. Light finishes and layered textures bring warmth and brightness, allowing the kitchen to flow seamlessly into the surrounding living areas.
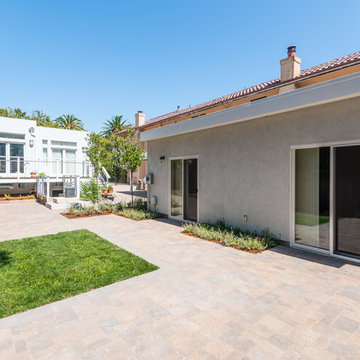

 DesignIntent
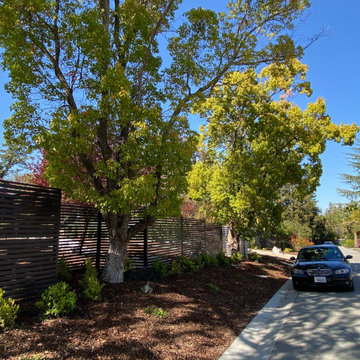
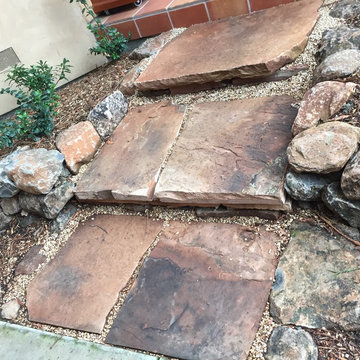
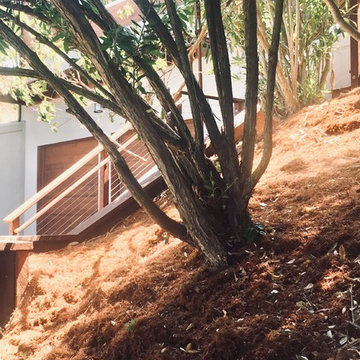
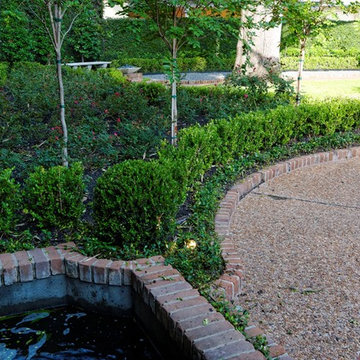
This is an example of a traditional shade brick landscaping in San Francisco for summer.
36