
Search results for "Interac" in Home Design Ideas

 Villandry Contracting Inc
Photos taken by Villandry Contracting
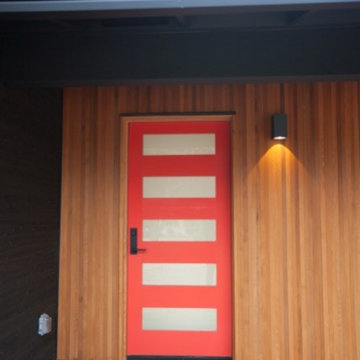
Home design - transitional home design idea in Boston
Home design - transitional home design idea in Boston

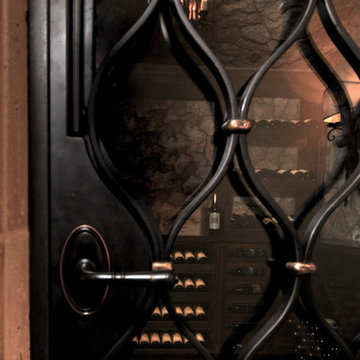
 JDD Wine Cellars, LLC
An Oenophile's dream room! From the custom built, iron entry door to the mildly distressed custom walnut racking with hand rubbed stain and a clear finish. This wine cava has it all. Pull out wine display drawers add a unique twist to featuring these wine lovers trophies.
Find the right local pro for your project
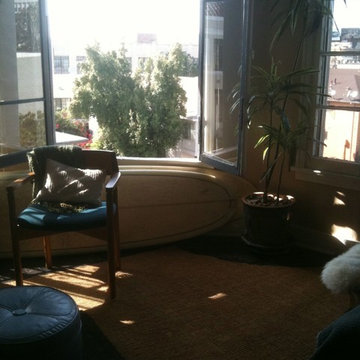
 Kate Sancer Design
Studio Apartment in Korea Town.
Client: Surfer
Very small budget. He only had his mattress after a divorce.
Example of a small eclectic enclosed dark wood floor home design design in Los Angeles with beige walls
Example of a small eclectic enclosed dark wood floor home design design in Los Angeles with beige walls
 MoveOnTheFloor
Aesthetic ventilation undercut and Ronda handle in gold color
Bedroom - transitional bedroom idea
Bedroom - transitional bedroom idea






 Appeal Architects
The ceiling fan features fabric wedges like sails for a coastal feel.
Small trendy backyard stone screened-in home design photo in Minneapolis with a roof extension
Small trendy backyard stone screened-in home design photo in Minneapolis with a roof extension

 Artisan Custom Homes
Monica Galloway
Example of a large classic enclosed carpeted home design design in Charlotte with beige walls and a projector screen
Example of a large classic enclosed carpeted home design design in Charlotte with beige walls and a projector screen
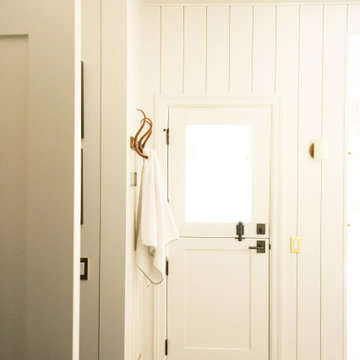



 Nelson Exteriors Inc
This home built in the 1970s in Marietta, GA is no longer weathered and outdated! Our team replaced the old siding, gutters, and roof, stained the deck, and painted the exterior. The home even used to have damaged roof shingles on the upper portion of the exterior, but now has James Hardie siding! A few of the products used on the home include: James Hardie HardiePlank Lap Siding, James Hardie Shingle siding, and GAF Timberline HDZ Architectural Shingles.




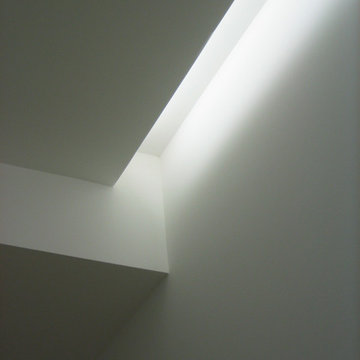
 Studio ST Architects, P.C.
Cove light
Family room - contemporary enclosed light wood floor and brown floor family room idea in New York with white walls and no fireplace
Family room - contemporary enclosed light wood floor and brown floor family room idea in New York with white walls and no fireplace

 Heartwood Kitchens
Command Center cabinet closed. Don't forget a command center cabinet in your kitchen renovation. Keep keys, phones, ipads, charging stations and purses out of sight. Photo credit: Eric Roth Photography

 Great Floors Kennewick - Jeremiah Gannon
Paul Gravelle Jr.
Inspiration for a mid-sized craftsman hallway remodel in Seattle
Inspiration for a mid-sized craftsman hallway remodel in Seattle


44