Search results for "Interact" in Home Design Ideas

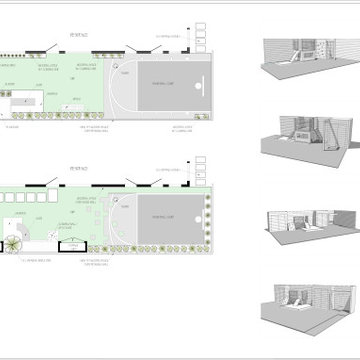
Inspiration for a large modern backyard concrete paver patio remodel in San Francisco with a fire pit and a pergola

Light weight temporary facade functions as an interactive light wall with embedded LED lighting. This facade is developed in parametric software and all the pieces are laser cut directly from computer, folded by hand and attached at site.

We had the pleasure of doing the home automation and entertainment solutions for a featured home in The New York Times. Check out the spread on this "Micro - Community" created by three apartments combining in the heart of SoHo. All photography credit to Brittany Ambridge for The New York Times.
http://www.nytimes.com/slideshow/2015/10/25/realestate/on-location-
Find the right local pro for your project
We had the pleasure of doing the home automation and entertainment solutions for a featured home in The New York Times. Check out the spread on this "Micro - Community" created by three apartments combining in the heart of SoHo. All photography credit to Brittany Ambridge for The New York Times.
http://www.nytimes.com/slideshow/2015/10/25/realestate/on-location-

Conceived more similar to a loft type space rather than a traditional single family home, the homeowner was seeking to challenge a normal arrangement of rooms in favor of spaces that are dynamic in all 3 dimensions, interact with the yard, and capture the movement of light and air.
As an artist that explores the beauty of natural objects and scenes, she tasked us with creating a building that was not precious - one that explores the essence of its raw building materials and is not afraid of expressing them as finished.
We designed opportunities for kinetic fixtures, many built by the homeowner, to allow flexibility and movement.
The result is a building that compliments the casual artistic lifestyle of the occupant as part home, part work space, part gallery. The spaces are interactive, contemplative, and fun.
More details to come.
credits:
design: Matthew O. Daby - m.o.daby design /
construction: Cellar Ridge Construction /
structural engineer: Darla Wall - Willamette Building Solutions /
photography: Erin Riddle - KLIK Concepts

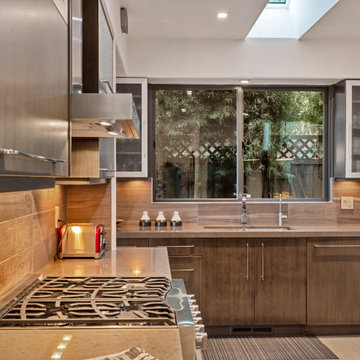
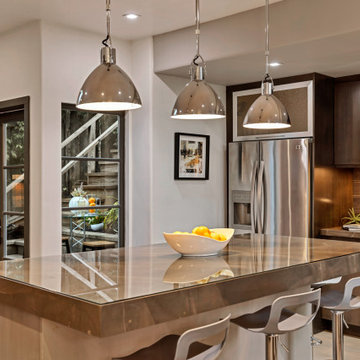
This kitchen includes Klipsch in-ceiling speakers as well as lighting control.
Photos by Patrick Brickman
Trendy kitchen photo in Charleston

be INTERACTIVE, not STATIC
Impress your clients/customers ✨with "Interactive designs - Videos- 360 Images" showing them multi options/styles ?
that well save a ton of time ⌛ and money ?.
Ready to work with professional designers/Architects however where you are ? creating High-quality Affordable and creative Interactive designs.
Check our website to see our services/work and you can also try our "INTERACTIVE DESIGN DEMO".
https://www.mscreationandmore.com/services

Photo of a large contemporary partial sun backyard landscaping in San Francisco with a fire pit and decking.

Conceived more similar to a loft type space rather than a traditional single family home, the homeowner was seeking to challenge a normal arrangement of rooms in favor of spaces that are dynamic in all 3 dimensions, interact with the yard, and capture the movement of light and air.
As an artist that explores the beauty of natural objects and scenes, she tasked us with creating a building that was not precious - one that explores the essence of its raw building materials and is not afraid of expressing them as finished.
We designed opportunities for kinetic fixtures, many built by the homeowner, to allow flexibility and movement.
The result is a building that compliments the casual artistic lifestyle of the occupant as part home, part work space, part gallery. The spaces are interactive, contemplative, and fun.
More details to come.
credits:
design: Matthew O. Daby - m.o.daby design /
construction: Cellar Ridge Construction /
structural engineer: Darla Wall - Willamette Building Solutions /
photography: Erin Riddle - KLIK Concepts

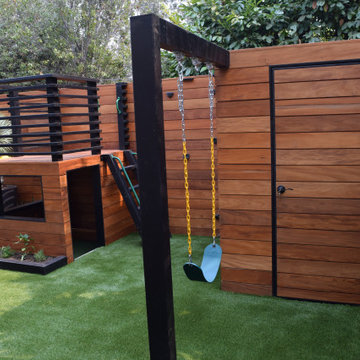
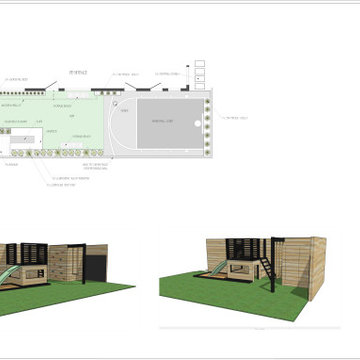
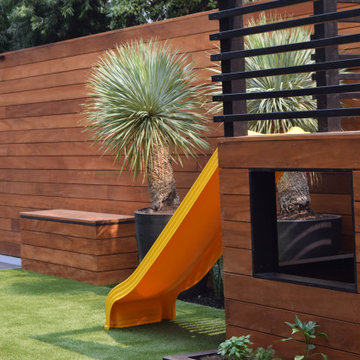
Be transported Under the Sea in this interactive kids playroom including walking thru Bruce the Sharks mouth into hidden rooms, playing in and on this sunken pirate ship and slide into the sea on the slide. Includes media sounds and lighting effects!

Mid-sized trendy backyard decomposed granite patio photo in San Francisco with a fire pit and no cover

We had the pleasure of doing the home automation and entertainment solutions for a featured home in The New York Times. Check out the spread on this "Micro - Community" created by three apartments combining in the heart of SoHo. All photography credit to Brittany Ambridge for The New York Times.
http://www.nytimes.com/slideshow/2015/10/25/realestate/on-location-

Inspiration for an eclectic freestanding desk brown floor, dark wood floor and brick wall home office remodel in San Francisco with white walls

We had the pleasure of doing the home automation and entertainment solutions for a featured home in The New York Times. Check out the spread on this "Micro - Community" created by three apartments combining in the heart of SoHo. All photography credit to Brittany Ambridge for The New York Times.
http://www.nytimes.com/slideshow/2015/10/25/realestate/on-location-

Ankeny Row CoHousing
Net Zero Energy Pocket Neighborhood
An urban community of 5 townhouses and 1 loft surrounding a courtyard, this pocket neighborhood is designed to encourage community interaction. The siting of homes maximizes light, energy and construction efficiency while balancing privacy and orientation to the community. Floor plans accommodate aging in place. Ankeny Row is constructed to the Passive House standard and aims to be net-zero energy use. Shared amenities include a community room, a courtyard, a garden shed, and bike parking/workshop.
4