
Search results for "Interacted" in Home Design Ideas

 Hearthstone Luxury Pools + Outdoors
This photo shows the bench inside the pool next to the bench around the fire pit. This is a wonderful area that allows two different groups to interact together. The interior finish is a specialty Beadcrete finish from PebbleTec. The only like it in the state of Georgia. The glass tile is imported from Italy.

 Green Jay Landscape Design
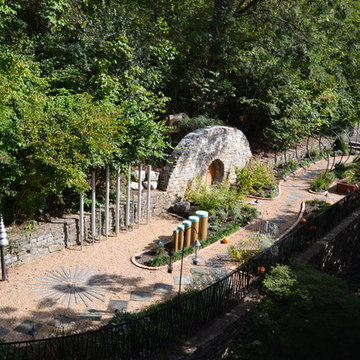
Summer blooms! These native perennials were selected for their hardiness and attractiveness to local bees, butterflies and other beneficial insects. This secondary gravel pathway invites you to slow down and interact with nature!

 Legal Eagle Contractors
Awesome view of the L-shaped kitchen, in which the work triangle is unimpeded and still interactive with the surrounding areas. Fabulous sight lines!
Design: Laura Lerond. Photo: Dan Bawden.
Find the right local pro for your project

 Kohn Shnier architects
Designed for a larger than average family, Rosemary House encourages modern family living that is interactive, open to choices, and growth. This is achieved by planning for living, working and playing in spaces that are zoned, yet not necessarily enclosed. Circulation, planned with continuous loops and visual overlook, provides for art display; endless running space for children; and continuous contact between family members.
Photo by Doublespace Photography

 RMT Design Group
This has got to be of our favorite rework projects! A young family in Irvine came to us with a challenge to take their existing backyard and transform it into a space that is the perfect marriage of form and function. By pushing the existing slope back and adding sectional variety, we strove to carve out spaces for interaction and gathering.


 Becky Hammond Landscape Architect
Courtyard wall softened with low maintenance plantings and small seating area to encourage interaction with neighbors. Low maintenance colorful plantings provide all season interest and attract birds, bees and butterflies.

 Wayne's Custom Woodcraft
We are so excited to announce that our showroom in The Home Gallery has a beautiful and brand new Coffee/Media Center cabinet display.
It is the perfect addition to any:
-kitchen, as a pantry or media center
-living room, as a entertainment/bar unit
-walk-in closet
-or business looking to expand on their company/client hands on interaction.
It allows a friendly and direct visual exchange of ideas in high definition of a SMART TV, while maintaining a relaxed and personable atmosphere between business and client!
We invite you to come in and check out our meticulously designed and professionally installed new unit.
For more information and to see this unit up close, we invite you stop by Wayne's Custom Woodcraft!
Bring your smartphone and interact with our Coffee/Media Center!
See you soon!
 M & J Star Construction, Inc.
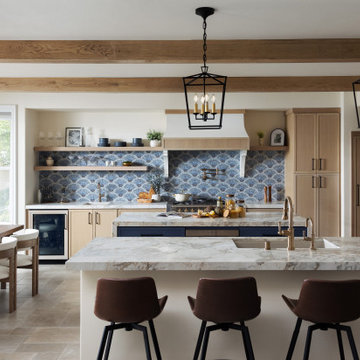
Step into a contemporary luxury kitchen that effortlessly blends modern design with timeless elegance. This space features sleek cabinetry and high-end appliances, complemented by a stunning natural wood ceiling adorned with exposed beams, adding warmth and character. The open layout encourages flow and interaction, making it perfect for both cooking and entertaining. A chic fireplace serves as a focal point, offering a cozy ambiance and enhancing the inviting atmosphere. With thoughtful details and high-quality finishes, this kitchen is a perfect harmony of style and functionality, creating an inviting retreat for culinary adventures and gatherings.

 Ingui Architecture
Laundry room - huge transitional porcelain tile laundry room idea in New York with flat-panel cabinets, white cabinets, stainless steel countertops, white walls and a stacked washer/dryer

 Aire Theater Designs
High-end home theater requires lots of planning and design. Successful interactions between all trades and companies is vital for the project to be successful AND to stay on budget.
San Diego high-end home theater company Aire Theater Designs

 RTA Cabinet Store
free standing range hood over the cook top that they put in the peninsula. This way the cook can still interact with guests and family in the living room.
 RMT Design Group
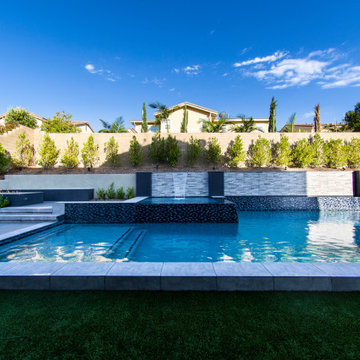
This has got to be of our favorite rework projects! A young family in Irvine came to us with a challenge to take their existing backyard and transform it into a space that is the perfect marriage of form and function. By pushing the existing slope back and adding sectional variety, we strove to carve out spaces for interaction and gathering.

 Liquid Interiors
This outdoor garden space allows for connection with nature as well as socialization and interaction. This area consists of bamboo seating with a glass fire pit, a picnic area with cushion seating on top of grass and concrete pavers.

 Margaret Wright Photography
Photos by Margaret Wright © 2017 Houzz
Mid-century modern home design photo in Charleston
Mid-century modern home design photo in Charleston

 Dover Home Remodelers
The island/peninsula type seating gives the family an interactive space.
Mid-sized trendy medium tone wood floor eat-in kitchen photo in Cleveland with an undermount sink, flat-panel cabinets, white cabinets, quartzite countertops, white backsplash, mosaic tile backsplash, white appliances, no island and white countertops
Mid-sized trendy medium tone wood floor eat-in kitchen photo in Cleveland with an undermount sink, flat-panel cabinets, white cabinets, quartzite countertops, white backsplash, mosaic tile backsplash, white appliances, no island and white countertops

 VanBrouck & Associates, Inc.
VanBrouck & Associates: Inspired by the classical architecture of Palladio, this Italian villa was designed with a procession of beautifully proportioned, ordered spaces, with strong axial sightlines, to draw the eye through the spaces and beckon the individual to explore. Beautifully sited on acreage, the interior and exterior spaces are thoughtfully orchestrated to interact together, and to connect to the land. Stone loggias, at the entry, rear, and side of the residence, visually and literally extend the interior living spaces. View-lines extend through the house from the open courtyard and infinite landscape vistas of the front to the wooded terrain of the rear. Gentle cross-breezes flow and natural light streams into the rooms from a series of French doors lyrically arranged throughout the spaces.
 M.O.Daby Design
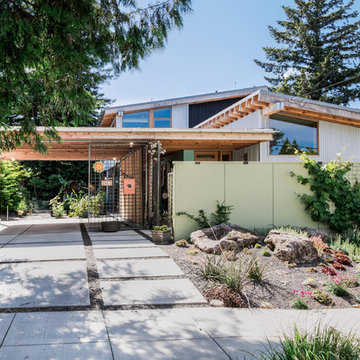
Conceived more similar to a loft type space rather than a traditional single family home, the homeowner was seeking to challenge a normal arrangement of rooms in favor of spaces that are dynamic in all 3 dimensions, interact with the yard, and capture the movement of light and air.
As an artist that explores the beauty of natural objects and scenes, she tasked us with creating a building that was not precious - one that explores the essence of its raw building materials and is not afraid of expressing them as finished.
We designed opportunities for kinetic fixtures, many built by the homeowner, to allow flexibility and movement.
The result is a building that compliments the casual artistic lifestyle of the occupant as part home, part work space, part gallery. The spaces are interactive, contemplative, and fun.
More details to come.
credits:
design: Matthew O. Daby - m.o.daby design /
construction: Cellar Ridge Construction /
structural engineer: Darla Wall - Willamette Building Solutions /
photography: Erin Riddle - KLIK Concepts

 Monteyne Architecture Works Inc.
Photo: Brian Gould
Inspiration for a large modern beige two-story concrete flat roof remodel
Inspiration for a large modern beige two-story concrete flat roof remodel

113