
Search results for "Interacted" in Home Design Ideas

 INTERIORS BY ABRAHAM
Dated Oak Cabinets gets a Full Makeover. Leveling Bar to Counter height for accommodating family and interaction bringing guests into the space. Opening up the space with a Painted White and Glazed Finish. New Custom Hood, Crown moldings, Light Skirting, designated Bar area, New Ceramic Backsplash, New Granite Countertops, & Undercabinet Lighting and Lighting updates the space bringing it to a current Modern Classic. Photographs by Willett Photography

 Kuhl Design Build LLC
We are a full service, residential design/build company specializing in large remodels and whole house renovations. Our way of doing business is dynamic, interactive and fully transparent. It's your house, and it's your money. Recognition of this fact is seen in every facet of our business because we respect our clients enough to be honest about the numbers. In exchange, they trust us to do the right thing. Pretty simple when you think about it.

 VintageView
In this home, you'll never have to walk too far for a bottle of wine. Two climate controlled wine cellars hold 1080 total bottles, displayed behind glass for an interactive experience. Both wine displays use Wall Series metal wine racks in 6-foot tall columns and triple deep bottle configuration for max storage capacity. All in Brushed Nickel finish.
Photos by ZenHouse Collective
Find the right local pro for your project
 Jon Allen Fine Metal Art
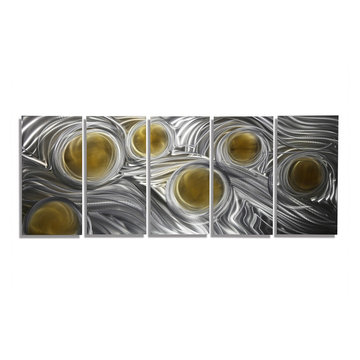
Metallic Vision Première by Jon Allen
My signature-defined hand textured intricacies and carvings into the metal capture and reflect surrounding light sources creating enhanced interaction with dramatic illusions of depth and 3D movement as viewed from different angles. Hang it in your living room, bedroom, kitchen, bathroom, office, or outdoors. This abstract metal art will wow and impress your guests. Display under natural lighting or make this original artwork the show stopping centerpiece of any room with track lighting or gallery spot lights for dramatic effect. Lighting and other environmental factors interact with metal artwork in a unique, organic way.
Along with this signed piece of original metal art, every package includes easy mounting instructions, a measuring tool guide for simple installation, tips on lighting and other helpful information, and a Certificate of Authenticity. Unique pre-installed brackets for hanging are mounted to the back of each piece and "float" the artwork off the wall approximately 2". You can display this piece horizontally or vertically. Due to a wide variety of wall types, nails / screws for hanging are not provided. Every piece is quality inspected, gallery wrapped, and prepared carefully for safe global transit.
This five panel piece measures 64" x 24" x 2" (162.56 cm x 60.96 cm x 5.08 cm) including 1" spacing between panels.

 Red House Remodeling
From dark and dated, to open and bright, this kitchen fits the family and flows seamlessly to other updated areas of the home. The kitchen really is the heart of this home to three boys. With ample island seating, there is plenty of space to meal prep, eat and interact. A neutral and serene color palette is the perfect backdrop for bright personal accents.
Jake Boyd Photo

 JLC Architecture
This remodel/addition to an existing home transformed the original living room and kitchen into a single great-room while opening up communication to the backyard. The previous home’s kitchen was isolated from the living room and both rooms had no interaction with the outdoor spaces. The project’s elevated ceiling heights and used architectural features, such as beams, to connect and define the spaces of the great room. The inclusion of the multi-slide door emphasized the relationship to the newly designed yard with updated landscaping. This project is a great example of how exterior upgrades and the transformation of a single space can dramatically change the way a family enjoys their home.

 SH Designs Inc
Granite selections for kitchen countertops are Typhoon Bordeaux on the perimeter and Mystic Gray with a satin finish on the island. Cabinets are painted and glazed.
 GARY DUFF DESIGNS,LTD
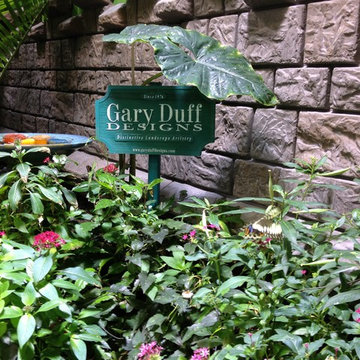
We teamed up with Atlantis Marine World to transform an intimate area alongside the aquarium into a stunning butterfly garden. By designing and installing a mini-ecosystem for an array of plants and butterflies, this interactive indoor area for learning and exploration now complements their invaluable community offerings. Stone pathways welcome guests to wind around throughout the diverse foliage, and sends each visitor into the world of the butterfly’s natural environment.

 Andrea Rose Interiors
A simple, serene guest room featuring restored original hardwood floors and touches to complement unique architectural details. Now perfectly suited to its setting in this 1920s Arts & Crafts style home as well as to the client's particular needs & taste. Good design comes when we can transcend trends, maximize function, and ignite joy for those who interact daily with the spaces created just for them.
 Integrity Structures
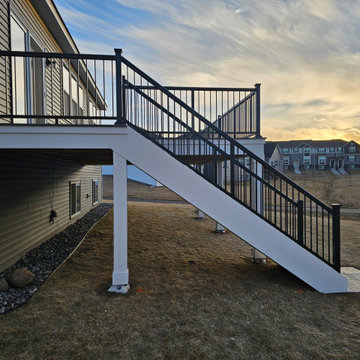
Example of our closed stairs and fascia detail, this is a larger 1x16" used on the stairs we had it interacting with our double tier fascia and our post wraps, this worked out perfectly together and there is even a return miter on the 1x4" to keep the wood grain showing around the edge.
 Andrea Rose Interiors
A simple, serene guest room featuring restored original hardwood floors and touches to complement unique architectural details. Now perfectly suited to its setting in this 1920s Arts & Crafts style home as well as to the client's particular needs & taste. Good design comes when we can transcend trends, maximize function, and ignite joy for those who interact daily with the spaces created just for them.

 Baran Studio Architecture
This Macro-Unit project takes an existing warehouse shell as its site and inserts 24 new Work-Live units into the envelope of the structure. The existing space and structure act as collaborators, interacting with the design of the new space to create unique, dynamic, and diverse volumes. The new interior reconfiguration begins by carving out a new courtyard at the center of the existing building to allow for light, air, and access.
 Footprint Architects Ltd
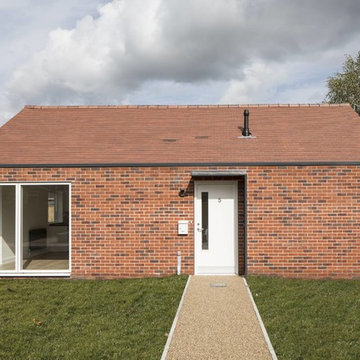
Built for the charity Bournemouth War Memorial Homes, Footprint Architects’ development of five new homes provides high quality accommodation for ex-service personnel.
The two bedroom bungalows were designed to sit comfortably within the surrounding development using materials of the same colour and type but with the addition of contemporary detailing. Elegant proportions and vaulted ceilings invite light into the south facing living spaces whilst communal gardens foster a sense of community and encourage social interactions.
The project was completed in September 2017.
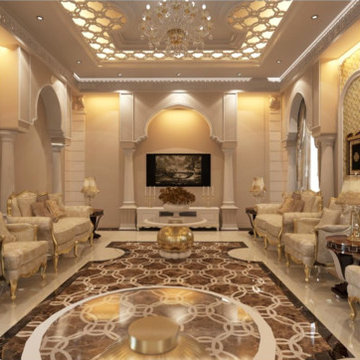
 Casa-Elan Furniture Hardware Upcycled Decor
Majlis is the traditional name for for Living rooms in Arab homes - this is the area where even in modern homes, the design style will be tradional arabic with touches of arabesques or fret work.
The setting is generally placed all around the room symmetrically to encourage interaction between people.
 JLC Architecture
This remodel/addition to an existing home transformed the original living room and kitchen into a single great-room while opening up communication to the backyard. The previous home’s kitchen was isolated from the living room and both rooms had no interaction with the outdoor spaces. The project’s elevated ceiling heights and used architectural features, such as beams, to connect and define the spaces of the great room. The inclusion of the multi-slide door emphasized the relationship to the newly designed yard with updated landscaping. This project is a great example of how exterior upgrades and the transformation of a single space can dramatically change the way a family enjoys their home.

 Padexpo Stone & Covering - Miami, Florida
A playful interaction between marks and rhythm that creates vibrant and mysterious surfaces available in various colors.
Inspiration for a modern home office remodel in Miami
Inspiration for a modern home office remodel in Miami
 JLC Architecture
This remodel/addition to an existing home transformed the original living room and kitchen into a single great-room while opening up communication to the backyard. The previous home’s kitchen was isolated from the living room and both rooms had no interaction with the outdoor spaces. The project’s elevated ceiling heights and used architectural features, such as beams, to connect and define the spaces of the great room. The inclusion of the multi-slide door emphasized the relationship to the newly designed yard with updated landscaping. This project is a great example of how exterior upgrades and the transformation of a single space can dramatically change the way a family enjoys their home.
 Lara Hontzias Interior Design
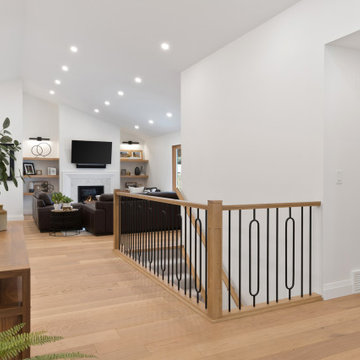
A bungalow with a series of small rooms was opened up and a new roof system was added to allow for a vaulted ceiling in the main areas. The spaces were greatly expanded and allows for greater interaction between family and visiting friends. An enclosed stair case was opened up and moved to a more central location to offer the opportunity for a larger kitchen and open visual point from the front of the house to the back.

 Home Staging by SPC
Joanne Bechhoff
Family room staging for a vacant investment property. This family room flows right into the kitchen. By placing a bench behind the sofa we have created a traffic flow between the kitchen and the family room while providing additional seating for entertaining. The stools at the center island allow you to interact between both the kitchen and the family room. A fabulous space to entertain friends and family.
 Closed
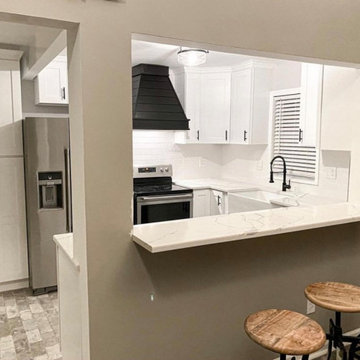
One of our favorite transformations! Through good design, we transformed the corners of the old kitchen into usable space versus the complete dead space that was previously sealed off. We also created a seamless flow between the ceiling and the cabinets with taller custom cabinets. We added a bar countertop and opened up the wall to allow for more interaction between kitchen and dinning room space. Now you can enjoy the view of a beautiful kitchen from across the home because of its now more open design.
143