
Search results for "Interacted" in Home Design Ideas

 Nip Tuck Remodeling
Experience the seamless flow of this modern open-concept kitchen and dining area. The stylish kitchen features sleek cabinetry, a functional island with seating, and contemporary lighting. The adjacent dining space offers a welcoming area for meals, with a modern table and chairs situated perfectly for interaction. Hardwood flooring unites the spaces, creating a cohesive and airy feel. This design is perfect for both everyday living and entertaining.

 Richmond American
Great room | Visit our website to see where we’re building the Heidi plan in Florida! You’ll find photos, interactive floor plans and more.
The Heidi's exterior is highlighted by a wide front porch, covered patio and side-entry garage. Inside, there's a kitchen with center island and breakfast bar, a walk-in pantry and access to the formal dining room. The main-floor master suite features an attached bath and walk-in closet. Upstairs are three inviting bedrooms and a loft space.

 Premiere Hot Tubs & Spas
Bullfrog 262 7’4” hot tub overlooking Town Lake / Lake Travis near Austin
In deck installation 2012
Large arts and crafts backyard balcony deck photo in Austin with no cover
Large arts and crafts backyard balcony deck photo in Austin with no cover
Find the right local pro for your project
 Moment Architects
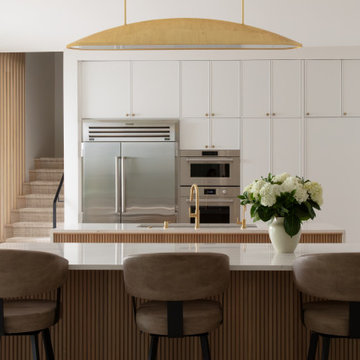
The Rosedown Circle Remodel turned a maze-like layout into an open-concept living and kitchen space which redefined the heart of the home. We removed key interior partitions, creating a seamless flow between the living room and kitchen. The addition of large windows and glass doors leading to the extended outdoor patio opens up the space and floods it with natural light. The addition of a sleek metal roof modernizes the exterior and provides shelter for the expanded outdoor kitchen, allowing homeowners to entertain seamlessly through indoors and outdoors. This open layout not only enhances the aesthetic appeal of the house but also encourages a more communal and interactive lifestyle.
The project is a collaboration with Sneller Custom Homes and Remodeling.
Photography by Gisele Parra
 Moment Architects
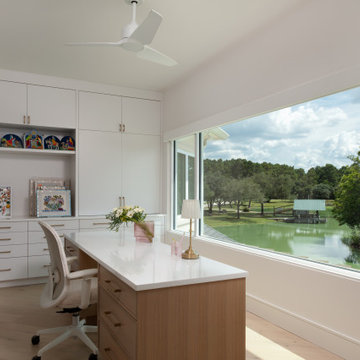
The Rosedown Circle Remodel turned a maze-like layout into an open-concept living and kitchen space which redefined the heart of the home. We removed key interior partitions, creating a seamless flow between the living room and kitchen. The addition of large windows and glass doors leading to the extended outdoor patio opens up the space and floods it with natural light. The addition of a sleek metal roof modernizes the exterior and provides shelter for the expanded outdoor kitchen, allowing homeowners to entertain seamlessly through indoors and outdoors. This open layout not only enhances the aesthetic appeal of the house but also encourages a more communal and interactive lifestyle.
The project is a collaboration with Sneller Custom Homes and Remodeling.
Photography by Gisele Parra
 Moment Architects
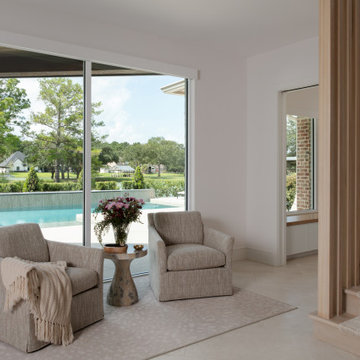
The Rosedown Circle Remodel turned a maze-like layout into an open-concept living and kitchen space which redefined the heart of the home. We removed key interior partitions, creating a seamless flow between the living room and kitchen. The addition of large windows and glass doors leading to the extended outdoor patio opens up the space and floods it with natural light. The addition of a sleek metal roof modernizes the exterior and provides shelter for the expanded outdoor kitchen, allowing homeowners to entertain seamlessly through indoors and outdoors. This open layout not only enhances the aesthetic appeal of the house but also encourages a more communal and interactive lifestyle.
The project is a collaboration with Sneller Custom Homes and Remodeling.
Photography by Gisele Parra
 Moment Architects
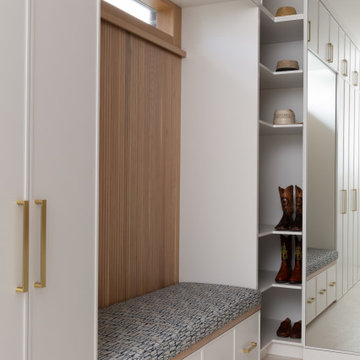
The Rosedown Circle Remodel turned a maze-like layout into an open-concept living and kitchen space which redefined the heart of the home. We removed key interior partitions, creating a seamless flow between the living room and kitchen. The addition of large windows and glass doors leading to the extended outdoor patio opens up the space and floods it with natural light. The addition of a sleek metal roof modernizes the exterior and provides shelter for the expanded outdoor kitchen, allowing homeowners to entertain seamlessly through indoors and outdoors. This open layout not only enhances the aesthetic appeal of the house but also encourages a more communal and interactive lifestyle.
The project is a collaboration with Sneller Custom Homes and Remodeling.
Photography by Gisele Parra
 Moment Architects
The Rosedown Circle Remodel turned a maze-like layout into an open-concept living and kitchen space which redefined the heart of the home. We removed key interior partitions, creating a seamless flow between the living room and kitchen. The addition of large windows and glass doors leading to the extended outdoor patio opens up the space and floods it with natural light. The addition of a sleek metal roof modernizes the exterior and provides shelter for the expanded outdoor kitchen, allowing homeowners to entertain seamlessly through indoors and outdoors. This open layout not only enhances the aesthetic appeal of the house but also encourages a more communal and interactive lifestyle.
The project is a collaboration with Sneller Custom Homes and Remodeling.
Photography by Gisele Parra
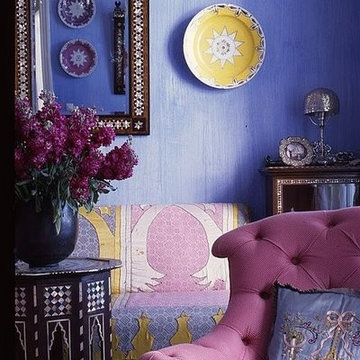
 Casa-Elan Furniture Hardware Upcycled Decor
Majlis is the traditional name for for Living rooms in Arab homes - this is the area where even in modern homes, the design style will be tradional arabic with touches of arabesques or fret work.
The setting is generally placed all around the room symmetrically to encourage interaction between people.
 Richmond American
Great room | Visit our website to see where we’re building the Moonstone plan in Florida! You’ll find photos, interactive floor plans and more.
Spacious and accommodating, the two-story Moonstone model features an open-concept main floor and four charming bedrooms upstairs. Just off the entryway, you’ll find a secluded study with a nearby powder room. Toward the back of the home, a great room flows into an inviting kitchen with a center island and adjacent dining room. Upstairs, a loft offers a versatile common area, and a sprawling master suite includes an attached bath and walk-in closet.

 Clio Surfaces
Example of a classic dark wood floor and brown floor eat-in kitchen design in Minneapolis with a farmhouse sink, shaker cabinets, white cabinets, marble countertops, white backsplash, stainless steel appliances, an island and white countertops

 MARGARITA BRAVO
Every space in this Colorado home is designed to interact with nature yet to bring in contemporary finishes.
Project designed by Denver, Colorado interior designer Margarita Bravo. She serves Denver as well as surrounding areas such as Cherry Hills Village, Englewood, Greenwood Village, and Bow Mar.
For more about MARGARITA BRAVO, click here: https://www.margaritabravo.com/
To learn more about this project, click here: https://www.margaritabravo.com/portfolio/colorado-nature-inspired-getaway/

 Green Hammer
Ankeny Row CoHousing
Net Zero Energy Pocket Neighborhood
An urban community of 5 townhouses and 1 loft surrounding a courtyard, this pocket neighborhood is designed to encourage community interaction. The siting of homes maximizes light, energy and construction efficiency while balancing privacy and orientation to the community. Floor plans accommodate aging in place. Ankeny Row is constructed to the Passive House standard and aims to be net-zero energy use. Shared amenities include a community room, a courtyard, a garden shed, and bike parking/workshop. Interior design by 2Yoke Design

 Georgia Coast Design & Construction
 - Southern Living Custom Builder Showcase Home at St. Simons Island, GA
Built on a one-acre, lakefront lot on the north end of St. Simons Island, the Southern Living Custom Builder Showcase Home is characterized as Old World European featuring exterior finishes of Mosstown brick and Old World stucco, Weathered Wood colored designer shingles, cypress beam accents and a handcrafted Mahogany door.
Inside the three-bedroom, 2,400-square-foot showcase home, Old World rustic and modern European style blend with high craftsmanship to create a sense of timeless quality, stability, and tranquility. Behind the scenes, energy efficient technologies combine with low maintenance materials to create a home that is economical to maintain for years to come. The home's open floor plan offers a dining room/kitchen/great room combination with an easy flow for entertaining or family interaction. The interior features arched doorways, textured walls and distressed hickory floors.

 VintageView
In this home, you'll never have to walk too far for a bottle of wine. Two climate controlled wine cellars hold 1080 total bottles, displayed behind glass for an interactive experience. Both wine displays use Wall Series metal wine racks in 6-foot tall columns and triple deep bottle configuration for max storage capacity. All in Brushed Nickel finish.
Photos by ZenHouse Collective

 Mohawk Home
Not all dinosaurs are scary! Meet the Friendly Dinosaur from Mohawk Home. Cool tones of teal, deep blue and zesty key lime add a refreshing splash of color to your child’s space. Part of our Kids Interactive collection, this one was created with our premium Wear-Dated nylon fiber for a soft touch and dependable durability. The fiber utilized in the design of this product has been performance-tested to meet strict standards of durability and stain resistance, for a quality you can trust! Photo by Ashley Mitchell Photography.


 Mayita Dinos Garden Design
mayitadinosphotography.com
Design ideas for a tropical landscaping in Los Angeles.
Design ideas for a tropical landscaping in Los Angeles.
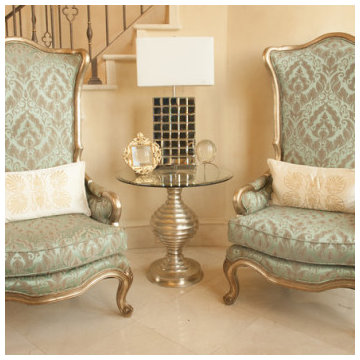 Casa-Elan Furniture Hardware Upcycled Decor
Majlis is the traditional name for for Living rooms in Arab homes - this is the area where even in modern homes, the design style will be tradional arabic with touches of arabesques or fret work.
The setting is generally placed all around the room symmetrically to encourage interaction between people.

 Wendy O'Brien Interior Planning & Design
Hearth and Home’s outdoor living space celebrates the home’s most desirable feature: A phenomenal golf course view. Enjoy summer nights outdoors with a large covered patio complete with a built-in grill, wine fridge, television area, and top-of-the-line speaker system.
For more photos of this project visit our website: https://wendyobrienid.com.
Photography by Valve Interactive: https://valveinteractive.com/
159