
Search results for "Interacted" in Home Design Ideas

 Della Monica Studios, Architecture & Interiors
Large classic stamped concrete screened-in back porch idea in DC Metro with a roof extension

 User
Entry Wall/Hall
Lance Gerber, Nuvue Interactive, LLC
Inspiration for a large 1960s concrete floor entry hall remodel with white walls
Inspiration for a large 1960s concrete floor entry hall remodel with white walls

 Georgia Coast Design & Construction
 - Southern Living Custom Builder Showcase Home at St. Simons Island, GA
Built on a one-acre, lakefront lot on the north end of St. Simons Island, the Southern Living Custom Builder Showcase Home is characterized as Old World European featuring exterior finishes of Mosstown brick and Old World stucco, Weathered Wood colored designer shingles, cypress beam accents and a handcrafted Mahogany door.
Inside the three-bedroom, 2,400-square-foot showcase home, Old World rustic and modern European style blend with high craftsmanship to create a sense of timeless quality, stability, and tranquility. Behind the scenes, energy efficient technologies combine with low maintenance materials to create a home that is economical to maintain for years to come. The home's open floor plan offers a dining room/kitchen/great room combination with an easy flow for entertaining or family interaction. The interior features arched doorways, textured walls and distressed hickory floors.
Find the right local pro for your project

 Clearcut & Co
By removing the wall between the kitchen and living area, the family now has a open concept to gather and interact with guests. The double functioning doors lead to the clients existing patio allowing easy access to their outdoor entertaining space.

 Sonoma Building Company
Custom home in the Village at Brookberry Farm. Built by Sonoma Building Company. Photography by Frogman Interactive.
Example of a mid-sized transitional l-shaped medium tone wood floor and brown floor open concept kitchen design with an undermount sink, recessed-panel cabinets, white cabinets, quartzite countertops, white backsplash, glass tile backsplash, stainless steel appliances, an island and white countertops
Example of a mid-sized transitional l-shaped medium tone wood floor and brown floor open concept kitchen design with an undermount sink, recessed-panel cabinets, white cabinets, quartzite countertops, white backsplash, glass tile backsplash, stainless steel appliances, an island and white countertops

 PH Architecture
Porches provide a place to interact with street life and add character to the front facade
Photo by Robin Schaefer
This is an example of a traditional porch design in DC Metro.
This is an example of a traditional porch design in DC Metro.
 Sonoma Building Company
Custom home in the Village at Brookberry Farm. Built by Sonoma Building Company. Photography by Frogman Interactive.
Example of a mid-sized transitional l-shaped medium tone wood floor and brown floor open concept kitchen design with an undermount sink, recessed-panel cabinets, white cabinets, quartzite countertops, white backsplash, glass tile backsplash, stainless steel appliances, an island and white countertops
Example of a mid-sized transitional l-shaped medium tone wood floor and brown floor open concept kitchen design with an undermount sink, recessed-panel cabinets, white cabinets, quartzite countertops, white backsplash, glass tile backsplash, stainless steel appliances, an island and white countertops

 Normandy Remodeling
After removing most of the wall that isolated this galley kitchen from the living space, the beautiful lake view was now a part of the kitchen. Additional light wasn't the only benefit, however. Conversation and interaction with family in the adjoining living area was made much simpler, thanks to the placement of the cooking surface.


 Canadian Home Builders' Association
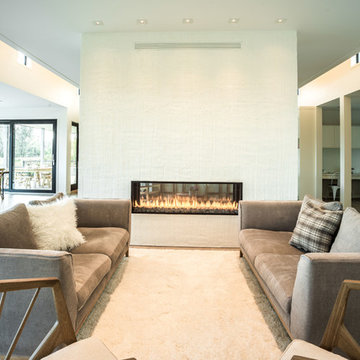
Mike Lobe Contracting described this custom build as “East Coast” meets “Contemporary Country” residence, centring on breathtaking views. They added that the space was designed for family interaction and easy access, noting that the spaces flows between living, eating, and kitchen areas smoothly.

 Bearded Builders
Inspiration for a large contemporary walk-out light wood floor and beige floor basement remodel in Omaha with white walls and no fireplace

 Classic Fauxs & Finishes
Inspiration for a mid-sized timeless u-shaped medium tone wood floor and beige floor enclosed kitchen remodel in Boston with a single-bowl sink, raised-panel cabinets, white cabinets, granite countertops, multicolored backsplash, mosaic tile backsplash, black appliances and a peninsula
 Yantram Animation Studio - Interior Designer
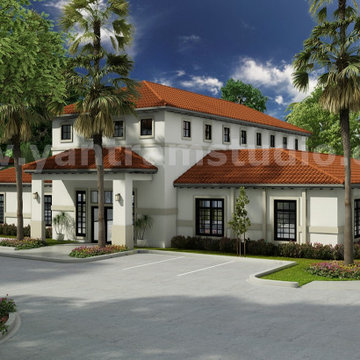
Project 192:- 360 Degree Panoramic Virtual Tour
Client: - 900. Latoya
Location: - Fort Worth,texas
For more: http://www.yantramstudio.com/360-panoramic-tour/virtual-tour.html
360° VR Interactive Panoramic Video, with the help of 360° Virtual Reality studio you can show your property whether it is interior or exterior House, computer room, presentation room, front of pool view concept, 3d virtual tour walkthrough, gym room, Women Shower, Energetic Yoga room. Though our interactive solution via mark-up/pointers to navigate property around. Along with this pointers and mark-up we can provide all information of property on interactive manner, Virtual Reality apps development Mobile with strategies to shape your learning environments virtual reality development companies by Architectural Animation Services, Fort Worth,texas
 Halliday Architects
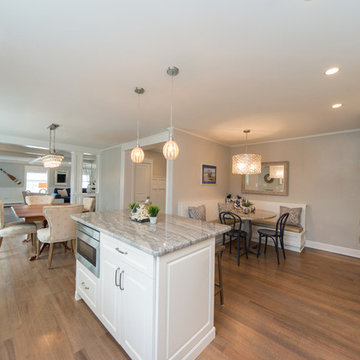
This open concept floor plan allows for interaction from the kitchen to the living room. Photo: Erin McClusker


 User
Lance Gerber, Nuvue Interactive, LLC
Example of a mid-sized 1960s u-shaped concrete floor open concept kitchen design with a farmhouse sink, flat-panel cabinets, white cabinets, quartz countertops, multicolored backsplash, mosaic tile backsplash, stainless steel appliances and a peninsula
Example of a mid-sized 1960s u-shaped concrete floor open concept kitchen design with a farmhouse sink, flat-panel cabinets, white cabinets, quartz countertops, multicolored backsplash, mosaic tile backsplash, stainless steel appliances and a peninsula

 Ambiance, Inc.
Large minimalist enclosed dark wood floor and brown floor living room photo with white walls, a standard fireplace, a stone fireplace and a wall-mounted tv
 User
Powder Bathroom
Lance Gerber, Nuvue Interactive, LLC
Example of a small minimalist home design design
Example of a small minimalist home design design
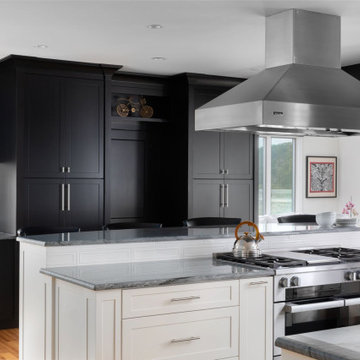
 Sheila Rich Interiors, LLC
Ideal for entertaining, the hosts can prepare food in the kitchen while still interacting with guests in the living or dining area, creating a more inclusive and interactive environment during social events. Pantries with black cabinets are conveniently located.
 User
Lance Gerber, Nuvue Interactive, LLC
Mid-sized 1950s 3/4 multicolored tile and glass sheet porcelain tile doorless shower photo with a vessel sink, flat-panel cabinets, white cabinets, quartz countertops and white walls
Mid-sized 1950s 3/4 multicolored tile and glass sheet porcelain tile doorless shower photo with a vessel sink, flat-panel cabinets, white cabinets, quartz countertops and white walls
88