
Search results for "Interacted" in Home Design Ideas

 User
Lance Gerber, Nuvue Interactive, LLC
Living room - huge 1960s open concept porcelain tile living room idea with white walls, a standard fireplace and a tile fireplace
Living room - huge 1960s open concept porcelain tile living room idea with white walls, a standard fireplace and a tile fireplace

 Sonoma Building Company
Frogman Interactive
Example of a mid-sized classic brown two-story brick exterior home design
Example of a mid-sized classic brown two-story brick exterior home design
 Sonoma Building Company
Custom home in the Village at Brookberry Farm. Built by Sonoma Building Company. Photography by Frogman Interactive.
Mid-sized transitional l-shaped medium tone wood floor and brown floor open concept kitchen photo with an undermount sink, recessed-panel cabinets, white cabinets, quartzite countertops, white backsplash, glass tile backsplash, stainless steel appliances, an island and white countertops
Mid-sized transitional l-shaped medium tone wood floor and brown floor open concept kitchen photo with an undermount sink, recessed-panel cabinets, white cabinets, quartzite countertops, white backsplash, glass tile backsplash, stainless steel appliances, an island and white countertops
Find the right local pro for your project
 Sonoma Building Company
Photography: Frogman Interactive
Eat-in kitchen - mid-sized traditional medium tone wood floor eat-in kitchen idea with an undermount sink, shaker cabinets, white cabinets, granite countertops, gray backsplash, stainless steel appliances and an island
Eat-in kitchen - mid-sized traditional medium tone wood floor eat-in kitchen idea with an undermount sink, shaker cabinets, white cabinets, granite countertops, gray backsplash, stainless steel appliances and an island

 WoodTales Yaalon
This is a work that combines wood pyrography and turning technology, the core of the work is turned with a variety of wood, the frame is processed with a mixed carving, burning, and painting technique, the work is interactive and changeable to the core.
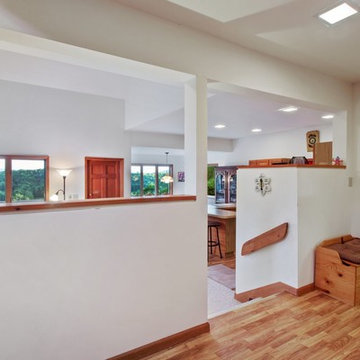
 WALKINTOUR
Photography by Nathan Supakul of Walkintour Seattle.
View the 3D Interactive Tour here: https://my.matterport.com/show/?m=WUUFQaeTiDg&help=1&hl=0
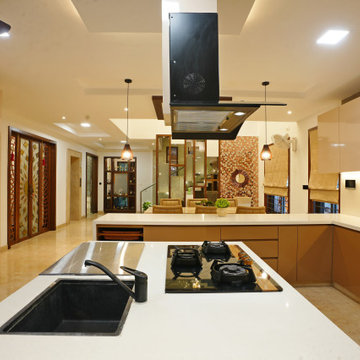
 Ansari Architects chennai
The open kitchen seamlessly connects to the dining and living areas, enhancing interaction and flow. Recessed tray ceilings and pendant lights define the space while adding visual interest.
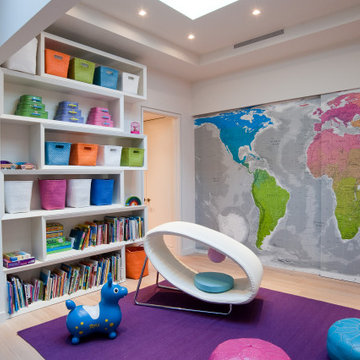
 Dutchman Contracting
Kids' study room - study space and mid-sized contemporary gender-neutral light wood floor and tray ceiling kids' study room idea in New York with white walls

 GLYNNdesignbuild
In keeping with the clean lines of this remodel, we wanted to keep the lofted master bedroom simple with minimal furniture. We love how the sloped organic hill interacts with the hard lines of the building.

 Swanson Homes
Hightail Photography
Inspiration for a mid-sized transitional side porch remodel in Minneapolis with decking, a roof extension and a fire pit
Inspiration for a mid-sized transitional side porch remodel in Minneapolis with decking, a roof extension and a fire pit

 Mason Hearn
Looking into the scullery over the copper-topped bar. a repeat of the black motif, with a splash of color. Chalkboard finish begs for fun interaction with the walls! We could not find the perfect fixture to light the vaulted ceiling, so we invented and fabricated this one of a kind fixture in copper.

 Thomson Remodeling Company, Inc.
A lack of counter top space, and the original layout which included an exterior door, and wall separating the dinning room and kitchen, really demanded a new design and complete update. The doorway to the exterior (which is where the triple windows are currently located) took up valuable work space in the kitchen. A wall separated the dinning and kitchen area. The wall was removed and the room was opened up for a space that was much better for entertaining and human interaction. Otherwise, whoever was cooking was walled off from the rest of the house. The medium toned natural birch cabinetry along with the lighter maple floors created an open, warm and inviting room.
Mike Kaskel Photography.
 Sonoma Building Company
Photography: Frogman Interactive
Example of a mid-sized classic medium tone wood floor eat-in kitchen design with an undermount sink, shaker cabinets, white cabinets, granite countertops, gray backsplash, stainless steel appliances and an island
Example of a mid-sized classic medium tone wood floor eat-in kitchen design with an undermount sink, shaker cabinets, white cabinets, granite countertops, gray backsplash, stainless steel appliances and an island


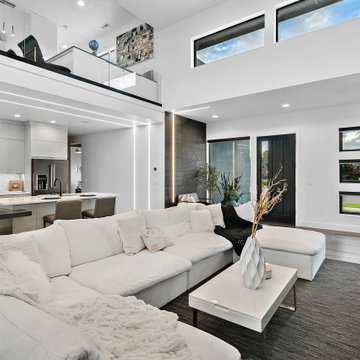
 Urban Design + Build
This open-concept living space is the epitome of modern living, where the kitchen and living room merge seamlessly to create an expansive and interactive environment. The kitchen boasts sleek cabinetry, stainless steel appliances, and a central island with bar seating, perfect for casual dining or entertaining. Above, unique pendant lights add a touch of sophistication. The juxtaposition of soft textiles against the hard lines of modern furniture and the geometric kitchen backsplash creates a dynamic yet harmonious space that invites both relaxation and social interaction.

 MPD Design Build Inc.
Modern kitchen with a combination of laminate and walnut cabinet faces and engineered porcelain countertops. All doors and appliances are accessed through touch latch interaction providing a clean handless design.

 Sonoma Building Company
Photography: Frogman Interactive
Mid-sized elegant medium tone wood floor eat-in kitchen photo with an undermount sink, shaker cabinets, white cabinets, granite countertops, gray backsplash, stainless steel appliances and an island
Mid-sized elegant medium tone wood floor eat-in kitchen photo with an undermount sink, shaker cabinets, white cabinets, granite countertops, gray backsplash, stainless steel appliances and an island
 Sonoma Building Company
Photography: Frogman Interactive
Example of a mid-sized classic medium tone wood floor eat-in kitchen design with an undermount sink, shaker cabinets, white cabinets, granite countertops, gray backsplash, stainless steel appliances and an island
Example of a mid-sized classic medium tone wood floor eat-in kitchen design with an undermount sink, shaker cabinets, white cabinets, granite countertops, gray backsplash, stainless steel appliances and an island

 McCullough's Flooring
Gorgeous master bath finished with Dal-Tile's Fabrique porcelain tile in the color Noir Linen polished. Tile size is 12"x24" installed in a brick joint pattern. The floor boasts underfloor heating on a timed thermostat.
85