
Search results for "Interaction f r" in Home Design Ideas

 Modern Organic Interiors
Photographer: Isabelle Eubanks
Interiors: Modern Organic Interiors, Architect: Simpson Design Group, Builder: Milne Design and Build
Art Consulting by Geremia Design
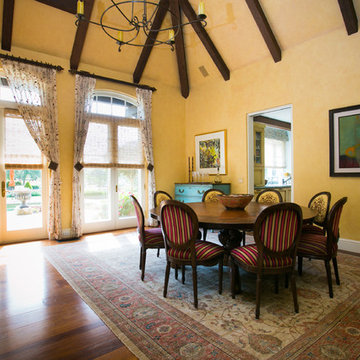
 F&R Interiors Custom Window Treatments
Beautiful custom patterned sheers with holdback brackets and decorative rod in the dining room..
Inspiration for a large timeless dark wood floor and brown floor enclosed dining room remodel in Los Angeles with yellow walls and no fireplace
Inspiration for a large timeless dark wood floor and brown floor enclosed dining room remodel in Los Angeles with yellow walls and no fireplace
 F&R Interiors Custom Window Treatments
Drop-in bathtub - large transitional master white tile, yellow tile and ceramic tile porcelain tile and yellow floor drop-in bathtub idea in Los Angeles with blue walls, limestone countertops and yellow countertops
Find the right local pro for your project

 Jane Reece Interiors
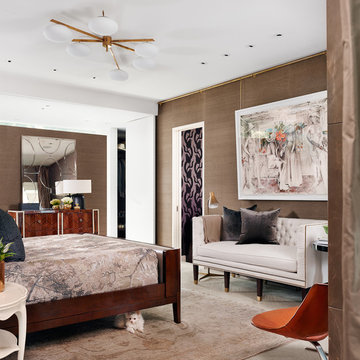
At the Four Seasons Residence in Austin, R Designs transformed this otherwise bland high-rise condo into a slick and bold space using multiple wall-coverings, ceiling coverings (leather, suede, fabric and paper), custom Italian furnishings and unique custom lighting.

Large beach style open concept light wood floor and beige floor family room library photo in Tampa with blue walls, a tv stand and no fireplace



 Mosaik Design & Remodeling
Lincoln Barbour Photography
Kitchen - traditional kitchen idea in Portland with a farmhouse sink and an island
Kitchen - traditional kitchen idea in Portland with a farmhouse sink and an island


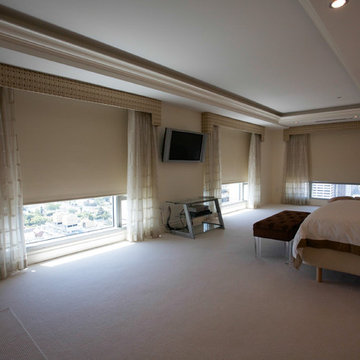 F&R Interiors Custom Window Treatments
Roller shades provide total darkness to provide a good night sleep, while the custom sheer draperies and coordinating cornice finish the look.
Example of a large classic master carpeted and white floor bedroom design in Los Angeles with beige walls and no fireplace
Example of a large classic master carpeted and white floor bedroom design in Los Angeles with beige walls and no fireplace

Inspiration for a transitional medium tone wood floor kitchen remodel in Austin with an undermount sink, shaker cabinets, white cabinets, white backsplash, ceramic backsplash, white appliances and an island
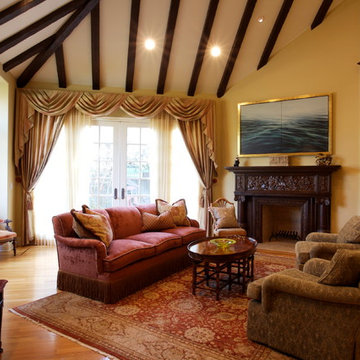 F&R Interiors Custom Window Treatments
Custom draperies and matching valance over sheers covering the French doors in the living room.
Example of a large classic formal and enclosed medium tone wood floor and beige floor living room design in Los Angeles with yellow walls, a standard fireplace, a wood fireplace surround and no tv
Example of a large classic formal and enclosed medium tone wood floor and beige floor living room design in Los Angeles with yellow walls, a standard fireplace, a wood fireplace surround and no tv

 Lane Homes & Remodeling Inc.
Corners in the kitchen prove to be a storage challenge. This easy reach wall cabinet is ideal for viewing and accessing plates and glasses.
Example of a minimalist dark wood floor home design design in Richmond with white cabinets, granite countertops, gray backsplash, subway tile backsplash, stainless steel appliances and no island
Example of a minimalist dark wood floor home design design in Richmond with white cabinets, granite countertops, gray backsplash, subway tile backsplash, stainless steel appliances and no island
 Guerin Design + Development
William Maccollum, Art Grey Photography

Trendy two-story exterior home photo in Los Angeles
Trendy two-story exterior home photo in Los Angeles

 Peter Salerno Inc
About these photos:
The cabinetry is Mastro Rosolino- our private line of cabinets. The cabinets on the perimeter are painted white, the island is walnut with a stain & glaze.
The tops are Honed Dandy Marble by Stone Surfaces in East Rutherford, NJ.
The backsplash is "MOS" pattern "Manilla" in marble, the butler's pantry is "art" antiqued mirror in diamond pattern with brushed nickel rosettes overlaid at the corners. The mosaic rug above the stove is calacatta oro, timber grey & lagos blue. Tile by Stratta Tile in Wyckoff, NJ.
The flooring was handled by the home owner, it is a hardwood with a medium/dark stain.
The appliances are: Sub-Zero BI36R/O & BI36F/O, Wolf 48" Range DF486G, Wolf 30" DO30F/S, Miele DW, GE ZEM200SF microwave, Wolf 30" warming drawer, Sub-Zero 27" warming drawers.
The main sink is a 30" Rohl Farm Sink.
All lighting fixtures, chairs, other items in the kitchen were purchased separately by the home owner so we have no information on file! Please don't comment asking about the lights!
Peter Rymwid (www,peterrymwid.com)

 Studio Build
Bob Greenspan Photography
Example of a mid-century modern dining room design in Kansas City with blue walls and no fireplace
Example of a mid-century modern dining room design in Kansas City with blue walls and no fireplace

 Luster Custom Homes & Remodeling
Baxter Imaging
Example of a transitional wooden medium tone wood floor staircase design in Phoenix with white walls and wooden risers
Example of a transitional wooden medium tone wood floor staircase design in Phoenix with white walls and wooden risers

 Marc-Michaels Interior Design
Sargent Photography
Eclectic guest carpeted bedroom photo in Tampa with black walls
Eclectic guest carpeted bedroom photo in Tampa with black walls

 Spang Builders, Inc.
Jeff Roberts
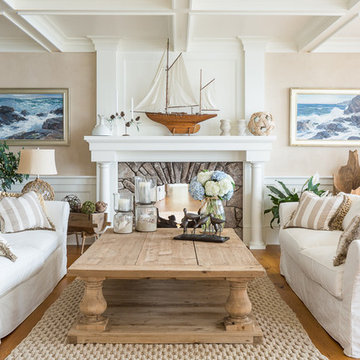
Example of a beach style formal medium tone wood floor living room design in Portland Maine with beige walls, a standard fireplace and a stone fireplace
Example of a beach style formal medium tone wood floor living room design in Portland Maine with beige walls, a standard fireplace and a stone fireplace

12