
Search results for "Interactions" in Home Design Ideas

Find the right local pro for your project


 MS3DSTUDIO
E-Design To A-mazing Design

Convert your E-Designs to 3D Designs based on real market & Impress your clients/customers ✨with "Interactive designs - Videos- 360 Images" showing them multi options/styles ?
that well save a ton of time ⌛ and money ?.
Ready to work with professional designers/Architects however where you are ? creating High-quality Affordable and creative Interactive designs.
Check our website to see our services/work and you can also try our "INTERACTIVE DESIGN DEMO".
https://lnkd.in/drK-3pf

 HU-235072162
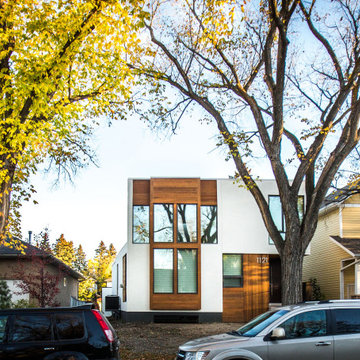
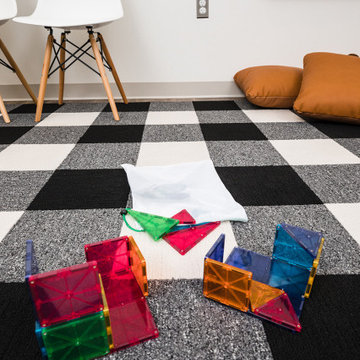
The site is located on the Mitchell House preparatory school campus in Polokwane. The client's brief
called for an early childhood development centre which would accommodate 122 learners and
requested that the building be evident of it's young and playful users.
Curiosity, wonder and intrigue would become defining criteria in an attempt to create a conducive
learning environment for young learners to grow, a building where children would be encouraged to
interact with their environment. The construction methodology of the building would remain apparent,
allowing its users to analyse the assembly of components.
Due to the age group of the users, the building would need to function semi-autonomously from the
rest of the school, while allowing for controlled interaction and inclusivity as is the norm for Mitchell
House. A linear plan which coincides with the developmental progress of the learners was identified
as the appropriate building typology. The spatial constraints of the site required this plan to be
moulded into the available space between the existing infrastructure, however the linear process was
maintained.
From the access-controlled reception and administration area one would move past the creative arts
and exhibition space towards the Northern wing where the youngest learners are taught. These would
share connected ablutions and storerooms between classes to enable fluid movement and
assistance throughout the teaching and service spaces. The East wing of the centre would house the
elder learners who would be in the process of being integrated with the fabric of the main school
campus. These classrooms include storage areas, however, have separate ablution facilities. The two
wings of the building surround a courtyard where play and interaction are in abundance.
 lglifestyle
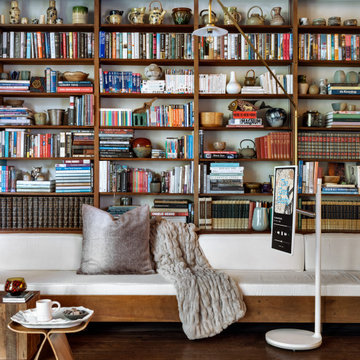
The warm wood tones of your library create the perfect backdrop for a cozy reading space, offering both comfort and style. StanbyME blends effortlessly with the natural wood elements. Use the touch-controlled screen to easily switch between content, when setting calming visuals to match the wooden textures around you. Its flexible design allows you to adjust the screen height and angle, making your library space feel both classic and modern, perfect for a peaceful escape with a touch of tech.
StanbyME Tips:
With StanbyME’s touchable screen, you can easily control content from your library seating area. Swipe, tap, or zoom to change between e-books, mood-setting visuals, or your favorite playlists—everything is at your fingertips.
 AudioVisual Architects
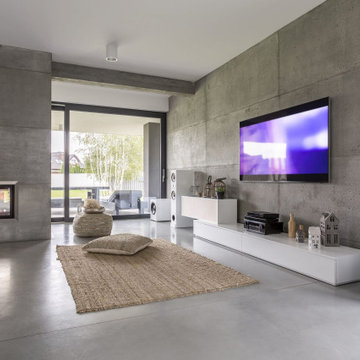
The focal point is a large wall-mounted screen, perfectly framed by stylish white speakers, offering an immersive audiovisual experience. Polished concrete flooring and contemporary furnishings create a clean, sophisticated atmosphere. With a cozy fireplace and expansive windows that bring in natural light, this space seamlessly blends warmth and elegance. Making it an ideal retreat for relaxation and entertainment.

 Katie Kalata Rusch
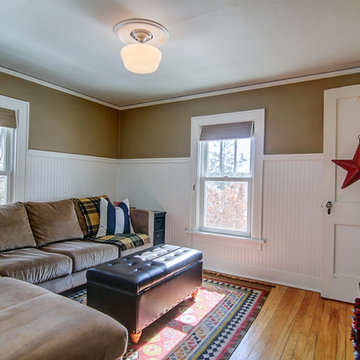
Family room - small medium tone wood floor family room idea in Other with beige walls and a wall-mounted tv
 MS3DSTUDIO
E-Design To A-mazing Design
Convert your E-Designs to 3D Designs based on real market & Impress your clients/customers ✨with "Interactive designs - Videos- 360 Images" showing them multi options/styles ?
that well save a ton of time ⌛ and money ?.
Ready to work with professional designers/Architects however where you are ? creating High-quality Affordable and creative Interactive designs.
Check our website to see our services/work and you can also try our "INTERACTIVE DESIGN DEMO".
https://lnkd.in/drK-3pf


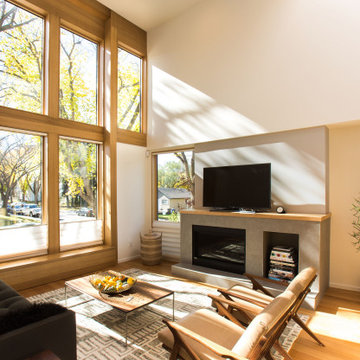
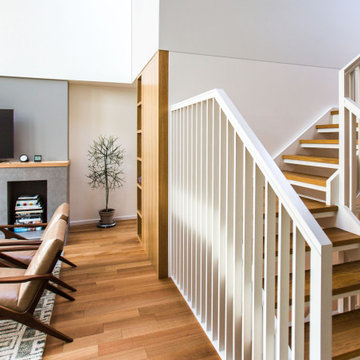
 Metaamo Studio
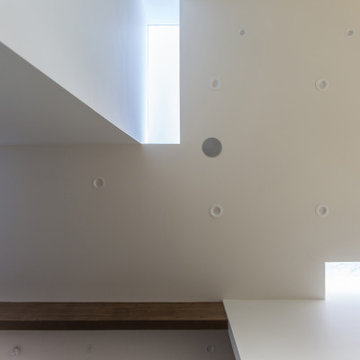
Inspiration for a modern wooden u-shaped open and wood railing staircase remodel in Portland
38