
Search results for "Interactive features" in Home Design Ideas


 NKBA Texas Gulf Coast
THE NEW TRANSITIONAL
Designed by Micqui McGowen. Photographed by Julie Soefer.
This was a remodel of an older traditional home where we enlarged the space by incorporating an enclosed porch into the kitchen and living area. Our unique design challenge was to create a fresh clean transitional look with a hint of whimsy that would fit naturally into the traditional lines of the home but reflect the fun nature of the client.
The Main Kitchen is designed in an “L” shape configuration with a custom island running the length of the working kitchen. A second lowered island sits at the end of the main island across from the refrigerator as an additional prep area. The main kitchen wall features a 48” Dual-Fuel Range and custom plaster hood with a 48” Pro-Style refrigerator on the adjoining wall. Between the range and refrigerator is a secondary prep sink with in-counter steam unit for healthy cooking.
The main island separates the kitchen from the Butler’s Pantry and Living Area. Counter height seating runs along the island back to encourage guest interaction while cooking. The Island also features the main kitchen sink, dish drawers and 27” integrated refrigerator drawers to cool extra drinks for guests.
The result… warm, friendly, fun and functional.
Find the right local pro for your project

Example of a trendy eat-in kitchen design in Los Angeles with an undermount sink, flat-panel cabinets, medium tone wood cabinets, wood countertops, glass sheet backsplash and a peninsula



Sponsored
Columbus, OH

Wannemacher Interiors
Customized Award-Winning Interior Design Solutions in Franklin Cnty OH

 QEI Security & Technology with TEQHoM INTERACTIVE
This kitchen features Klipsch in-ceiling speakers and lighting that is tied to the Control4 system.
Photos by: Patrick Brickman
Beach style kitchen photo in Charleston
Beach style kitchen photo in Charleston

 Wendy O'Brien Interior Planning & Design
On the main level of Hearth and Home is a full luxury master suite complete with all the bells and whistles. Access the suite from a quiet hallway vestibule, and you’ll be greeted with plush carpeting, sophisticated textures, and a serene color palette. A large custom designed walk-in closet features adjustable built ins for maximum storage, and details like chevron drawer faces and lit trifold mirrors add a touch of glamour. Getting ready for the day is made easier with a personal coffee and tea nook built for a Keurig machine, so you can get a caffeine fix before leaving the master suite. In the master bathroom, a breathtaking patterned floor tile repeats in the shower niche, complemented by a full-wall vanity with built-in storage. The adjoining tub room showcases a freestanding tub nestled beneath an elegant chandelier.
For more photos of this project visit our website: https://wendyobrienid.com.
Photography by Valve Interactive: https://valveinteractive.com/

 Main Street Homes
This first floor master carriage home is sure to delight with a bright and open kitchen that leads to the dining area and living area. Hardwood floors flow throughout the first floor, hallways and staircases. This home features 4 bedrooms, 4 bathrooms and an expansive laundry area. See more at: www.gomsh.com/14206-michaux-springs-dr

 J.L. Thompson Design Group
Reclaimed barn wood was used for the hood vent and we designed it as a custom element for the interior. This open plan makes for a great space to entertain and connect with family before and during meal times. The long island allows for interaction in the kitchen. This farmhouse kitchen displays a rustic elegance that people are really excited about these days.

 QEI Security & Technology with TEQHoM INTERACTIVE
This huge, open kitchen features lighting control as well as a full audio system.
Photo by: Patrick Brickman
Kitchen - traditional kitchen idea in Charleston
Kitchen - traditional kitchen idea in Charleston

Sponsored
Delaware, OH

Buckeye Basements, Inc.
Central Ohio's Basement Finishing ExpertsBest Of Houzz '13-'21


 Real Estate Judge
Midcentury Modern Gated Entry
Inspiration for a mid-sized 1950s white one-story stucco gable roof remodel in Los Angeles
Inspiration for a mid-sized 1950s white one-story stucco gable roof remodel in Los Angeles

 User
UserVance Fox
Inspiration for a rustic open concept living room remodel in Sacramento with beige walls and a standard fireplace
Inspiration for a rustic open concept living room remodel in Sacramento with beige walls and a standard fireplace

 Equiterra Regenerative Design
Patrick Coulie
Inspiration for a huge contemporary backyard stone patio remodel in Albuquerque with a roof extension and a bbq area
Inspiration for a huge contemporary backyard stone patio remodel in Albuquerque with a roof extension and a bbq area


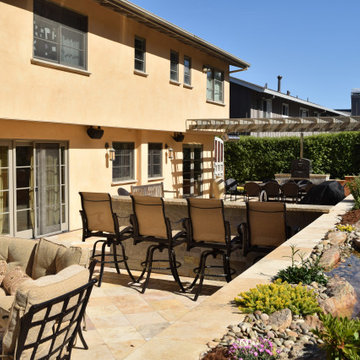
 Interactive Landscapes
Patio kitchen - mediterranean backyard stone patio kitchen idea in San Francisco with a pergola


 QEI Security & Technology with TEQHoM INTERACTIVE
This entry way features a smart thermostat that is accessible via smartphone, tablet or computer.
Photos by Patrick Brickman
Inspiration for a contemporary entryway remodel in Charleston
Inspiration for a contemporary entryway remodel in Charleston
6