
Search results for "Interactive features" in Home Design Ideas


 Hive Home
Large mountain style mixed material railing deck photo in Los Angeles with a fireplace and a roof extension

 Petroff Design Interiors + Fine Art
This kitchen space successfully integrates moments of family interaction with plenty of space for cooking and guests.
Eat-in kitchen - large modern single-wall medium tone wood floor and brown floor eat-in kitchen idea in Toronto with a drop-in sink, flat-panel cabinets, gray cabinets, gray backsplash, stainless steel appliances, an island, solid surface countertops and stone tile backsplash
Eat-in kitchen - large modern single-wall medium tone wood floor and brown floor eat-in kitchen idea in Toronto with a drop-in sink, flat-panel cabinets, gray cabinets, gray backsplash, stainless steel appliances, an island, solid surface countertops and stone tile backsplash
Find the right local pro for your project

 Georgia Coast Design & Construction
Georgia Coast Design & Construction - Southern Living Custom Builder Showcase Home at St. Simons Island, GA
Built on a one-acre, lakefront lot on the north end of St. Simons Island, the Southern Living Custom Builder Showcase Home is characterized as Old World European featuring exterior finishes of Mosstown brick and Old World stucco, Weathered Wood colored designer shingles, cypress beam accents and a handcrafted Mahogany door.
Inside the three-bedroom, 2,400-square-foot showcase home, Old World rustic and modern European style blend with high craftsmanship to create a sense of timeless quality, stability, and tranquility. Behind the scenes, energy efficient technologies combine with low maintenance materials to create a home that is economical to maintain for years to come. The home's open floor plan offers a dining room/kitchen/great room combination with an easy flow for entertaining or family interaction. The interior features arched doorways, textured walls and distressed hickory floors.

 QEI Security & Technology with TEQHoM INTERACTIVE
Photo by Patrick Brickman. This outdoor space overlooks a pond and features a mounted 55" TV along with distributed audio through four in-ceiling speakers.

 DK Homes
This stand-alone condominium takes a bold step with dark, modern farmhouse exterior features. Once again, the details of this stand alone condominium are where this custom design stands out; from custom trim to beautiful ceiling treatments and careful consideration for how the spaces interact. The exterior of the home is detailed with dark horizontal siding, vinyl board and batten, black windows, black asphalt shingles and accent metal roofing. Our design intent behind these stand-alone condominiums is to bring the maintenance free lifestyle with a space that feels like your own.

Sponsored
Columbus, OH

Wannemacher Interiors
Customized Award-Winning Interior Design Solutions in Franklin Cnty OH

 Wendy O'Brien Interior Planning & Design
This was a full remodel of a classic Mid-Century home in the sought after Bridlemile neighborhood in Portland, OR. We specified updated yet timeless materials, finishes and custom furnishings respectful of the era and architecture of the home. The home was featured in House Beautiful in 1969 and Oregon Home in 2018, almost 50 years later. Be sure to take a look at the "before" photos to see the transformation.
For more photos of this project visit our website: https://wendyobrienid.com.
Photography by Valve Interactive: https://valveinteractive.com/
 DK Homes
This stand-alone condominium takes a bold step with dark, modern farmhouse exterior features. Once again, the details of this stand alone condominium are where this custom design stands out; from custom trim to beautiful ceiling treatments and careful consideration for how the spaces interact. The exterior of the home is detailed with dark horizontal siding, vinyl board and batten, black windows, black asphalt shingles and accent metal roofing. Our design intent behind these stand-alone condominiums is to bring the maintenance free lifestyle with a space that feels like your own.

 Luxury Outdoor Living, Inc.
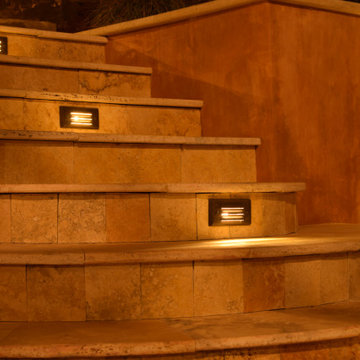
The step stone path across the "Babbling Brook" provides an interactive transition from the two main outdoor living spaces and is the main view from the large family room windows.

 VintageView
This interactive wine bar feature in a the basement of a Colorado Springs home uses Grain + Rod wine wall panels in L-Style (label forward) to tie the entire room's transitional design together.
This is the ultimate adults rec room.

Sponsored
Columbus, OH
Free consultation for landscape design!

Peabody Landscape Group
Columbus' Reliable Landscape Design & Contracting

 Jon Allen Fine Metal Art
Axiom by Jon Allen - A 5 Panel Set of Silver and Gold Fused Abstract Metal Wall Art measuring 64" x 24" x 2" (162.56 cm x 60.96 cm x 5.08 cm) overall including suggested 1" spacing between panels.
My unique, abstract metal wall sculpture is the perfect metal accent to add excitement and intrigue to your decor. This handmade piece of original artwork features beautiful silver and gold tones and will be that modern touch you've been searching for. My signature-defined hand textured intricacies and carvings into the metal capture and reflect surrounding light sources creating enhanced interaction with dramatic illusions of depth and 3D movement as viewed from different angles. Hang it in your living room, bedroom, kitchen, bathroom, office, or outdoors. This abstract metal art will wow and impress your guests. Display under natural lighting or make this original artwork the show stopping centerpiece of any room with track lighting or gallery spot lights for dramatic effect. Lighting and other environmental factors interact with metal artwork in a unique, organic way.


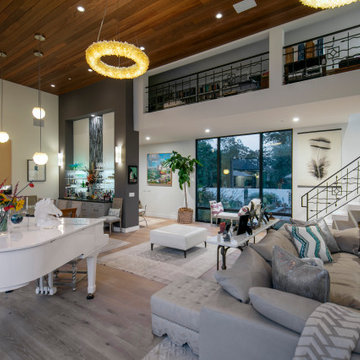
 Tom Ochsner AIA
LIVING ROOM
This project was a reconstruction from the Montecito debris flow. The residence was severely damaged, but the roof structure, and most of the exterior walls were salvageable. The result is a clean and airy home, with an open plan, which features large openings to maximize the interaction with the exterior spaces. The resulting architectural forms lend to a unique profile for this contemporary residence.

 User
UserLance Gerber, Nuvue Interactive
Inspiration for a large contemporary backyard concrete and rectangular aboveground pool fountain remodel
Inspiration for a large contemporary backyard concrete and rectangular aboveground pool fountain remodel

Sponsored
Columbus, OH
Wannemacher Interiors
Customized Award-Winning Interior Design Solutions in Franklin Cnty OH
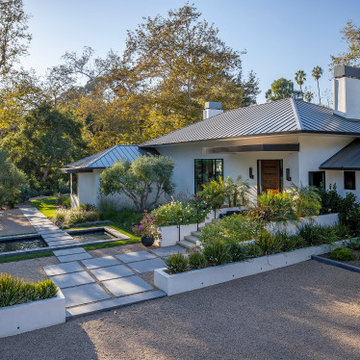 Tom Ochsner AIA
FRONT ENTRY
This project was a reconstruction from the Montecito debris flow. The residence was severely damaged, but the roof structure, and most of the exterior walls were salvageable. The result is a clean and airy home, with an open plan, which features large openings to maximize the interaction with the exterior spaces. The resulting architectural forms lend to a unique profile for this contemporary residence.
 VintageView
This interactive wine bar feature in a the basement of a Colorado Springs home uses Grain + Rod wine wall panels in L-Style (label forward) to tie the entire room's transitional design together.
This is the ultimate adults rec room.

 Ray Morrow Design
The emphasis for this recent Ray Morrow Design / Build project in Irvine California was to create an environment that offered a very clean sophisticated feel and yet is still infused with textures and interactive relatable spaces. Within this modest sized yard there are multiple built in amenities : Cooking and Outdoor Dining / Bar space , Communal Fire Pit and relaxation area , Thematic Fountains in two separate zones , Combination Raised Patio Area with Contemporary Style Open Beam Structure , Presenting a perfect mixed use space for entertaining , in addition to the custom hardscape elements , This yard also showcases a harmonious plant palette with generous space to mature and embrace the permanent build in venues.
10