
Search results for "Interactive screen sharing" in Home Design Ideas



 Glass House Design Group | Boston & Beyond
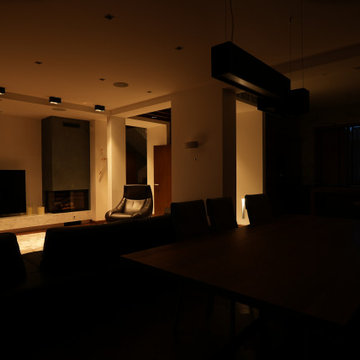
A Mid-century modern glam chic couple and their 6-year-old little girl built their forever home in Boston, MA. Their happily ever after included an unexpected lower level oozing edgy, sexy, mid-century modern glam. With 2,500 SF of unfinished space, our clients’ desires for impressive wine storage and a personal gym, we got right to work. We carved the space into seven zones that align with their lifestyle: lounge area, family room, gym, powder room, walk-in pantry, under-the-stair secret play space and unfinished storage.
Find the right local pro for your project

 American Home Designers
Jesse Campbell
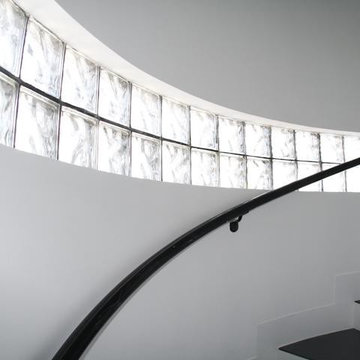
Huge trendy wooden spiral staircase photo in Houston with wooden risers
Huge trendy wooden spiral staircase photo in Houston with wooden risers

 Erica Peale Design
Elevated Dining has met its match! We started with this geometric wallpaper as the foundation for the design. A custom extension dining table and solid wood buffet offered the perfect dimensions and storage needs. The black and brown horn mirror, sheer drapery, and brass details pull the space together.

 Skelly Build
Bath 3
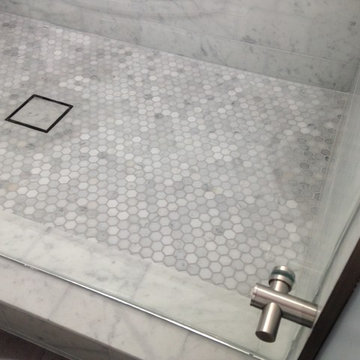
For the downstairs third bath, the first step was deoming out the flooring, shower, vanity area and electrical. After that, new framing was done for the expansion of the shower. A new shower niche and shower curb were tiled in a black and white mosaic, above that the shower walls were made up of ceramic tiles that connected to the half tile walls in the overall bathroom. The bathroom floor was made up of matte black hex tile. Electrically, all the light fixtures were replaced with sconce lights. A pony wall was built to separate the vanity and toilet. The last installation was the new custom-built oak vanity. After being sealed, a new granite countertop was installed above.

Sponsored
Delaware, OH

Buckeye Basements, Inc.
Central Ohio's Basement Finishing ExpertsBest Of Houzz '13-'21




 Du Interiors - Dulce Roberto
TV Room
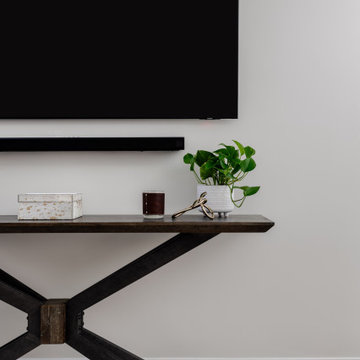
Inspiration for a small modern enclosed dark wood floor, brown floor and wood wall family room remodel in Portland with white walls and a wall-mounted tv
Inspiration for a small modern enclosed dark wood floor, brown floor and wood wall family room remodel in Portland with white walls and a wall-mounted tv


 Illume Design Interiors and Landscape
Maren Bergstrom
Large trendy eat-in kitchen photo with an undermount sink, shaker cabinets, dark wood cabinets, white backsplash, stone tile backsplash, stainless steel appliances and an island
Large trendy eat-in kitchen photo with an undermount sink, shaker cabinets, dark wood cabinets, white backsplash, stone tile backsplash, stainless steel appliances and an island

Sponsored
Columbus, OH

Snider & Metcalf Interior Design, LTD
Leading Interior Designers in Columbus, Ohio & Ponte Vedra, Florida
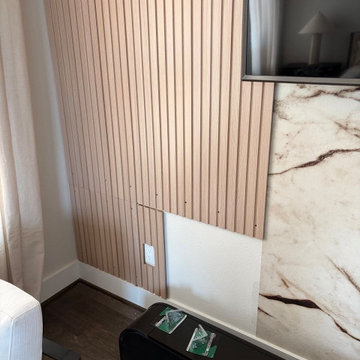
 WeLoveTime LLC
houston-bedroom-tv-wall-panel-installation-after
Example of a mid-sized minimalist bedroom design in Houston
Example of a mid-sized minimalist bedroom design in Houston
 GOFG Woodworking LLC
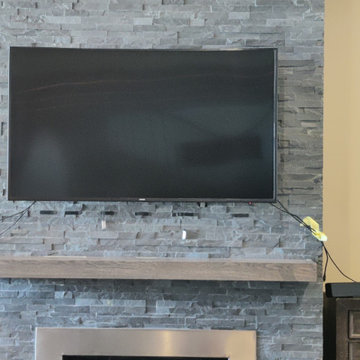
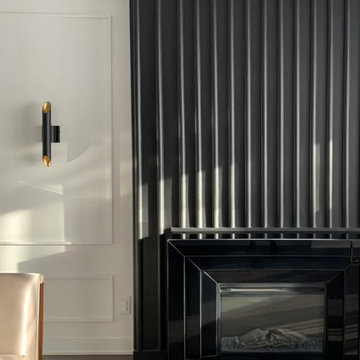
This modern traditional home's fireplace had no mantel. Ordinarily, we would remove some of the tile to attach everything and recess the edges of the mantel inside, but with the way it had been installed cutting into the tile would have caused the whole thing to crumble and collapse. We had to scribe a hanging ledger and fit the mantel to the tile and secure it in a way that would wear for many years to come.
 CMH Builders, Inc.
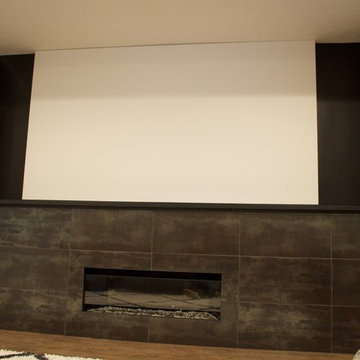
Fireplace with metal-look tile surround
Inspiration for a large transitional look-out porcelain tile home design remodel in Indianapolis with gray walls, a standard fireplace and a tile fireplace
Inspiration for a large transitional look-out porcelain tile home design remodel in Indianapolis with gray walls, a standard fireplace and a tile fireplace






202