
Search results for "Interactive screen sharing" in Home Design Ideas
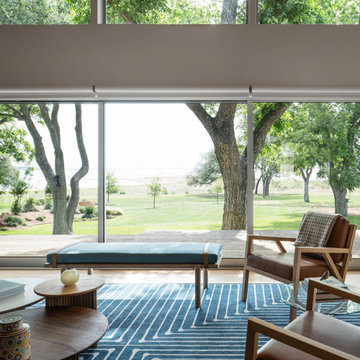
 François Lévy Architecture + Interiors
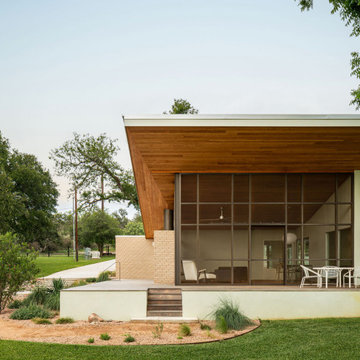
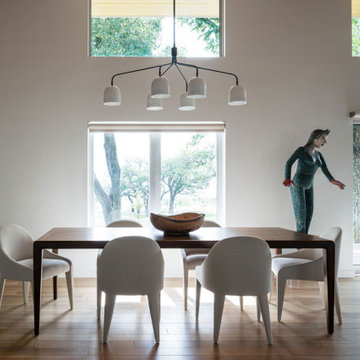
We completely reimagined an existing 1970s lake house to create expansive views and soaring spaces, while still being true to the mid-20th century spirit of the original house. The result is a composition of comfortable natural materials, a shady and sun-dappled oasis for sharing life with family and friends.
Architecture team: François Lévy, Christopher Balli, Sherri Woolley Ancipink, Pilar Castro. Interiors: Sherri Woolley Ancipink, Pilar Castro. Structural Engineer: Richard Luevano, Jr., Steinman Luevano Structures. General Contractor: Kelly Steele, Square Foot Solutions. Landscape: Samantha Wampler, Della Designs. Photographer: Rob L Gómez.
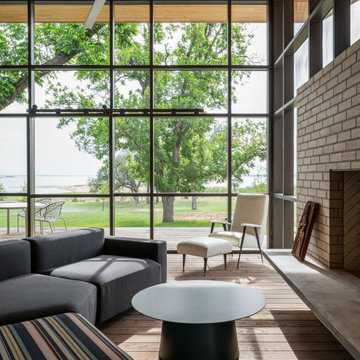 François Lévy Architecture + Interiors
We completely reimagined an existing 1970s lake house to create expansive views and soaring spaces, while still being true to the mid-20th century spirit of the original house. The result is a composition of comfortable natural materials, a shady and sun-dappled oasis for sharing life with family and friends.
Architecture team: François Lévy, Christopher Balli, Sherri Woolley Ancipink, Pilar Castro. Interiors: Sherri Woolley Ancipink, Pilar Castro. Structural Engineer: Richard Luevano, Jr., Steinman Luevano Structures. General Contractor: Kelly Steele, Square Foot Solutions. Landscape: Samantha Wampler, Della Designs. Photographer: Rob L Gómez.

 Donald A. Gardner Architects
This Craftsman design offers copious curb-appeal with an angled garage, decorative gables adorned with timber wood accents, a shed dormer, and a column-framed front porch. This floor plans thoughtful layout maximizes its square footage. The kitchen cooktop-island overlooks the great room and the spaces share a cathedral ceiling. A luxury screened porch enjoys a fireplace for year-round enjoyment and is topped with a cathedral ceiling and skylights. The master suite enjoys privacy at the rear of the home and opens to a relaxing porch. A mud room, oversized utility room, and walk-in pantry provide added functionality.
Find the right local pro for your project
 Donald A. Gardner Architects
Overflowing with curb appeal and thoughtful details, this exceptional home plan is designed for easy living. The foyer opens immediately into the great room, where a clerestory window brings in plenty of light. A seating counter brings conversation to the island kitchen, with the dining room nearby leading to the screen porch with fireplace and summer kitchen. Each bedroom in this home plan features a walk-in closet, and two share a Jack-and-Jill bathroom. Practical spaces in this home plan include a huge walk-in pantry, e-space, mud room with built-in shelving, spacious utility room, and a three-car garage.
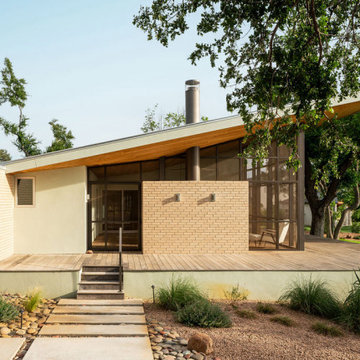 François Lévy Architecture + Interiors
We completely reimagined an existing 1970s lake house to create expansive views and soaring spaces, while still being true to the mid-20th century spirit of the original house. The result is a composition of comfortable natural materials, a shady and sun-dappled oasis for sharing life with family and friends.
Architecture team: François Lévy, Christopher Balli, Sherri Woolley Ancipink, Pilar Castro. Interiors: Sherri Woolley Ancipink, Pilar Castro. Structural Engineer: Richard Luevano, Jr., Steinman Luevano Structures. General Contractor: Kelly Steele, Square Foot Solutions. Landscape: Samantha Wampler, Della Designs. Photographer: Rob L Gómez.
 Donald A. Gardner Architects
Overflowing with curb appeal and thoughtful details, this exceptional home plan is designed for easy living. The foyer opens immediately into the great room, where a clerestory window brings in plenty of light. A seating counter brings conversation to the island kitchen, with the dining room nearby leading to the screen porch with fireplace and summer kitchen. Each bedroom in this home plan features a walk-in closet, and two share a Jack-and-Jill bathroom. Practical spaces in this home plan include a huge walk-in pantry, e-space, mud room with built-in shelving, spacious utility room, and a three-car garage.
 Donald A. Gardner Architects
Overflowing with curb appeal and thoughtful details, this exceptional home plan is designed for easy living. The foyer opens immediately into the great room, where a clerestory window brings in plenty of light. A seating counter brings conversation to the island kitchen, with the dining room nearby leading to the screen porch with fireplace and summer kitchen. Each bedroom in this home plan features a walk-in closet, and two share a Jack-and-Jill bathroom. Practical spaces in this home plan include a huge walk-in pantry, e-space, mud room with built-in shelving, spacious utility room, and a three-car garage.

Sponsored
Sunbury, OH

J.Holderby - Renovations
Franklin County's Leading General Contractors - 2X Best of Houzz!
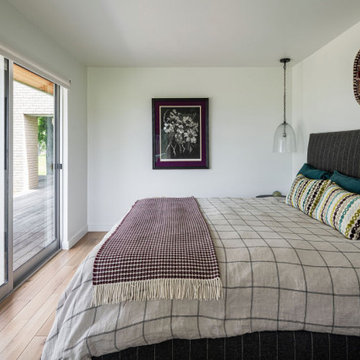 François Lévy Architecture + Interiors
We completely reimagined an existing 1970s lake house to create expansive views and soaring spaces, while still being true to the mid-20th century spirit of the original house. The result is a composition of comfortable natural materials, a shady and sun-dappled oasis for sharing life with family and friends.
Architecture team: François Lévy, Christopher Balli, Sherri Woolley Ancipink, Pilar Castro. Interiors: Sherri Woolley Ancipink, Pilar Castro. Structural Engineer: Richard Luevano, Jr., Steinman Luevano Structures. General Contractor: Kelly Steele, Square Foot Solutions. Landscape: Samantha Wampler, Della Designs. Photographer: Rob L Gómez.
 François Lévy Architecture + Interiors
We completely reimagined an existing 1970s lake house to create expansive views and soaring spaces, while still being true to the mid-20th century spirit of the original house. The result is a composition of comfortable natural materials, a shady and sun-dappled oasis for sharing life with family and friends.
Architecture team: François Lévy, Christopher Balli, Sherri Woolley Ancipink, Pilar Castro. Interiors: Sherri Woolley Ancipink, Pilar Castro. Structural Engineer: Richard Luevano, Jr., Steinman Luevano Structures. General Contractor: Kelly Steele, Square Foot Solutions. Landscape: Samantha Wampler, Della Designs. Photographer: Rob L Gómez.
 François Lévy Architecture + Interiors
We completely reimagined an existing 1970s lake house to create expansive views and soaring spaces, while still being true to the mid-20th century spirit of the original house. The result is a composition of comfortable natural materials, a shady and sun-dappled oasis for sharing life with family and friends.
Architecture team: François Lévy, Christopher Balli, Sherri Woolley Ancipink, Pilar Castro. Interiors: Sherri Woolley Ancipink, Pilar Castro. Structural Engineer: Richard Luevano, Jr., Steinman Luevano Structures. General Contractor: Kelly Steele, Square Foot Solutions. Landscape: Samantha Wampler, Della Designs. Photographer: Rob L Gómez.
 Donald A. Gardner Architects
This Craftsman design offers copious curb-appeal with an angled garage, decorative gables adorned with timber wood accents, a shed dormer, and a column-framed front porch. This floor plans thoughtful layout maximizes its square footage. The kitchen cooktop-island overlooks the great room and the spaces share a cathedral ceiling. A luxury screened porch enjoys a fireplace for year-round enjoyment and is topped with a cathedral ceiling and skylights. The master suite enjoys privacy at the rear of the home and opens to a relaxing porch. A mud room, oversized utility room, and walk-in pantry provide added functionality.
 Donald A. Gardner Architects
This Craftsman design offers copious curb-appeal with an angled garage, decorative gables adorned with timber wood accents, a shed dormer, and a column-framed front porch. This floor plans thoughtful layout maximizes its square footage. The kitchen cooktop-island overlooks the great room and the spaces share a cathedral ceiling. A luxury screened porch enjoys a fireplace for year-round enjoyment and is topped with a cathedral ceiling and skylights. The master suite enjoys privacy at the rear of the home and opens to a relaxing porch. A mud room, oversized utility room, and walk-in pantry provide added functionality.

 Pro-Tile & Marble
, Inc.
Florida Lanai Living
Living out on the lanai is one of the perks of being a Florida resident. The covered outdoor space, which shares its name with lanai, a tiny, privately-owned Hawaiian island off Maui, has become many Floridians' favorite living space and of course it all starts with the flooring. Putting plank tile flooring on your lanai is not only beautiful but a smart choice due to the fact that it's easy to maintain and can hold up for many years to come.
People are bringing their living rooms out to their patios. Just like they've extended the living room into the family room, people are extending the family room to the lanai or the patio."
Like this homeowner they are even putting big-screen TVs and other electronic gear out on their lanais.There's no limit to what you can do with your lanai and we want to help you get started. Pro-Tile & Marble, Inc. wants help you make your outdoor lanai beautiful.
904-731-6471

Sponsored
Sunbury, OH
J.Holderby - Renovations
Franklin County's Leading General Contractors - 2X Best of Houzz!

 Visbeen Architects
Builder: Falcon Custom Homes
Interior Designer: Mary Burns - Gallery
Photographer: Mike Buck
A perfectly proportioned story and a half cottage, the Farfield is full of traditional details and charm. The front is composed of matching board and batten gables flanking a covered porch featuring square columns with pegged capitols. A tour of the rear façade reveals an asymmetrical elevation with a tall living room gable anchoring the right and a low retractable-screened porch to the left.
Inside, the front foyer opens up to a wide staircase clad in horizontal boards for a more modern feel. To the left, and through a short hall, is a study with private access to the main levels public bathroom. Further back a corridor, framed on one side by the living rooms stone fireplace, connects the master suite to the rest of the house. Entrance to the living room can be gained through a pair of openings flanking the stone fireplace, or via the open concept kitchen/dining room. Neutral grey cabinets featuring a modern take on a recessed panel look, line the perimeter of the kitchen, framing the elongated kitchen island. Twelve leather wrapped chairs provide enough seating for a large family, or gathering of friends. Anchoring the rear of the main level is the screened in porch framed by square columns that match the style of those found at the front porch. Upstairs, there are a total of four separate sleeping chambers. The two bedrooms above the master suite share a bathroom, while the third bedroom to the rear features its own en suite. The fourth is a large bunkroom above the homes two-stall garage large enough to host an abundance of guests.

 Fox Construction, Inc.
The bunk room at Family Getaway Lodge by Fox Construction features two sets of rustic log bunk beds with substantial wood posts, integrated ladders, and upper guardrails. Natural branch shapes give the bed frames a distinctive woodland character. Carpet flooring, recessed ceiling lighting, a wood-trimmed window, and a wall-mounted television complete the shared sleeping space.

 Donald A. Gardner Architects
A hip roof mixed with gables, an exterior of stone, stucco and siding, and a front porch covered by a metal roof and accented by arches adorn this gracious, craftsman style home plan. Tray ceilings enrich the foyer, dining room, and master bedroom, while the great room stands thirteen feet tall and the kitchen and breakfast room are eleven. Built-in shelving borders the fireplace in the great room, and a built-in wet bar makes entertaining easy on the back porch. The island kitchen with pass-thru to the great room features a pantry in the kitchen itself and a larger, walk-in pantry nearby. Three bedrooms share two baths on one side of the home plan, while the master suite is secluded on the other. Ample closet space and a truly magnificent bath are its highlights.

Sponsored
Columbus, OH

Hope Restoration & General Contracting
Columbus Design-Build, Kitchen & Bath Remodeling, Historic Renovations

 Robeson Design
A home theater can be created in the most compact space, a wall-mounted TV hangs above the dining table that converts to a game room for the kids. Dividing the spaces, a chrome keychain curtain allows separation without enclosing the small space.

 Georgia Coast Design & Construction
 - Southern Living Custom Builder Showcase Home at St. Simons Island, GA
Built on a one-acre, lakefront lot on the north end of St. Simons Island, the Southern Living Custom Builder Showcase Home is characterized as Old World European featuring exterior finishes of Mosstown brick and Old World stucco, Weathered Wood colored designer shingles, cypress beam accents and a handcrafted Mahogany door.
Inside the three-bedroom, 2,400-square-foot showcase home, Old World rustic and modern European style blend with high craftsmanship to create a sense of timeless quality, stability, and tranquility. Behind the scenes, energy efficient technologies combine with low maintenance materials to create a home that is economical to maintain for years to come. The home's open floor plan offers a dining room/kitchen/great room combination with an easy flow for entertaining or family interaction. The interior features arched doorways, textured walls and distressed hickory floors.

 Carter & Company
This lakefront property set in a nice quiet cove on Lake Sam Rayburn. The entire project was planned and built by carter & company for large family events.
The 3 1/2 level structure is designed with craftsman influences and functions well as a large fishing lodge designed for year-round entertaining.
Ground level includes outdoor kitchen/dining area,separate outdoor living/gaming area with custom cypress beamed furniture built by carter & company. A 1700 Sq deck overlooks beautiful Sam Rayburn and garage doors open across front and rear elevations to create open breeze ways throughout all downstairs areas.
Second floor includes living dining and master suite .an enclosed screen porch extends all the way across the lake side with an old wooden cistern structure which houses an outdoor hot tub. The screen porch has it own 5 ton central unit which is only shared with the downstairs shop area.it also has a 50,000 but ventless fireplace on one end which creates a ( winter area ) on the screen porch.
The open spaces of living/dining also share aux heating via early 1900's
Wood stove (pot belly) which was refurbished and was originally used in a girls dormitory somewhere in Colorado. Kitchen amenities include professional series equipment, a baking center, dumb waiter to downstairs kitchen, pressed tin ceilings. The entire structure touts custom made knotty alder moldings cabinets and doors. The interior walls are also slatted knotty alder with paint stained finishes.
The third floor houses 3 guest bedrooms 1 full bath 1 jack and Jill bath, a 10 x 10 sleeping tent with chandelier, queen mattress, and lake view window. Attic does not exist, instead we incorporated open air vaulted ceilings with turnbuckle collar ties and an upper sleeping loft for kids accessed by custom ships ladder. Other areas of interest include front open air materials lift, 100 ft redneck water slide assembled during summertime and rolling boat dock for lake activities.
69