
Search results for "Interactive screen sharing" in Home Design Ideas

 LiLu Interiors
LiLu transformed a St. Anthony Park neighborhood church into this sanctuary for treatment. The interior offers a balance of old and new: referencing the historic setting while creating a contemporary environment that appeals to a youthful spirit. LiLu’s design also meets the residents’ medical needs, offering space for social interaction and self-reflection to enhance both physical and emotional healing.
----
Project designed by Minneapolis interior design studio LiLu Interiors. They serve the Minneapolis-St. Paul area including Wayzata, Edina, and Rochester, and they travel to the far-flung destinations that their upscale clientele own second homes in.
----
For more about LiLu Interiors, click here: https://www.liluinteriors.com/
---
To learn more about this project, click here:
https://www.liluinteriors.com/blog/portfolio-items/healing-haven/
 Donald A. Gardner Architects
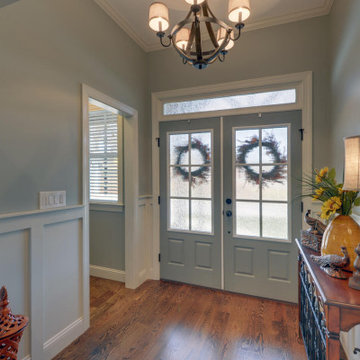
Decorative brackets and cedar shakes accent the gables of this angled design for a distinctly rustic appearance. A coat closet and powder room await just inside the foyer entry. The vaulted great room enjoys a fireplace flanked by built-in bookcases and additional display shelves. An angled kitchen island overlooks the dining room and the screened porch and open porch take entertaining outdoors when the weather is nice. The master suite features a vaulted ceiling and private access to the porch. Pass through the efficient master bathroom to enter a spacious walk-in closet. Two additional bedrooms share a bathroom and plenty of storage. A side porch conveniently enters the home through the mud room with bench seating and a walk-in pantry and spacious utility room are nearby. Find a bonus room above the garage for additional square footage.
 Donald A. Gardner Architects
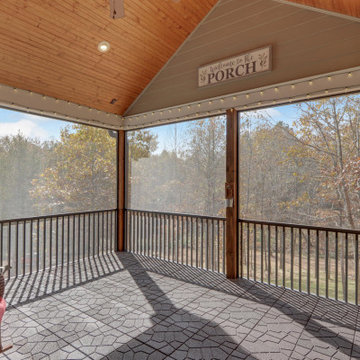
Decorative brackets and cedar shakes accent the gables of this angled design for a distinctly rustic appearance. A coat closet and powder room await just inside the foyer entry. The vaulted great room enjoys a fireplace flanked by built-in bookcases and additional display shelves. An angled kitchen island overlooks the dining room and the screened porch and open porch take entertaining outdoors when the weather is nice. The master suite features a vaulted ceiling and private access to the porch. Pass through the efficient master bathroom to enter a spacious walk-in closet. Two additional bedrooms share a bathroom and plenty of storage. A side porch conveniently enters the home through the mud room with bench seating and a walk-in pantry and spacious utility room are nearby. Find a bonus room above the garage for additional square footage.
Find the right local pro for your project
 Donald A. Gardner Architects
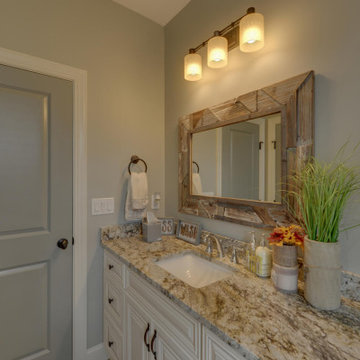
Decorative brackets and cedar shakes accent the gables of this angled design for a distinctly rustic appearance. A coat closet and powder room await just inside the foyer entry. The vaulted great room enjoys a fireplace flanked by built-in bookcases and additional display shelves. An angled kitchen island overlooks the dining room and the screened porch and open porch take entertaining outdoors when the weather is nice. The master suite features a vaulted ceiling and private access to the porch. Pass through the efficient master bathroom to enter a spacious walk-in closet. Two additional bedrooms share a bathroom and plenty of storage. A side porch conveniently enters the home through the mud room with bench seating and a walk-in pantry and spacious utility room are nearby. Find a bonus room above the garage for additional square footage.
 Donald A. Gardner Architects
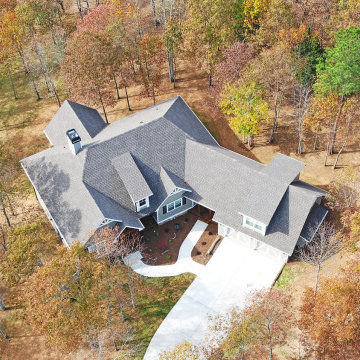
Decorative brackets and cedar shakes accent the gables of this angled design for a distinctly rustic appearance. A coat closet and powder room await just inside the foyer entry. The vaulted great room enjoys a fireplace flanked by built-in bookcases and additional display shelves. An angled kitchen island overlooks the dining room and the screened porch and open porch take entertaining outdoors when the weather is nice. The master suite features a vaulted ceiling and private access to the porch. Pass through the efficient master bathroom to enter a spacious walk-in closet. Two additional bedrooms share a bathroom and plenty of storage. A side porch conveniently enters the home through the mud room with bench seating and a walk-in pantry and spacious utility room are nearby. Find a bonus room above the garage for additional square footage.
 Donald A. Gardner Architects
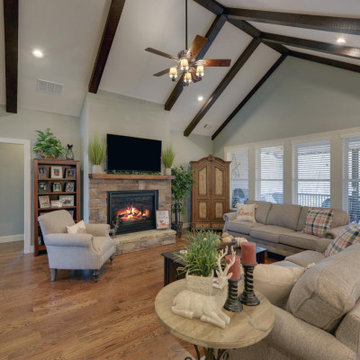
Decorative brackets and cedar shakes accent the gables of this angled design for a distinctly rustic appearance. A coat closet and powder room await just inside the foyer entry. The vaulted great room enjoys a fireplace flanked by built-in bookcases and additional display shelves. An angled kitchen island overlooks the dining room and the screened porch and open porch take entertaining outdoors when the weather is nice. The master suite features a vaulted ceiling and private access to the porch. Pass through the efficient master bathroom to enter a spacious walk-in closet. Two additional bedrooms share a bathroom and plenty of storage. A side porch conveniently enters the home through the mud room with bench seating and a walk-in pantry and spacious utility room are nearby. Find a bonus room above the garage for additional square footage.
 Evervue
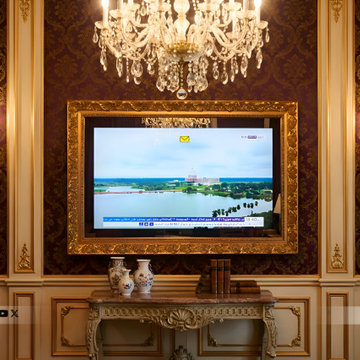
A timeless living room where technology disappears into design. This ornate gold-framed TV transforms the screen into wall art, complementing the room’s classical architecture, decorative moldings, and warm, luxurious finishes. Designed for interiors where elegance is essential, this solution allows modern entertainment to coexist beautifully with traditional décor.
The image in this post is courtesy of our previous customer shared with their kind permission. All rights reserved by the original creators.

Sponsored
Columbus, OH

Wannemacher Interiors
Customized Award-Winning Interior Design Solutions in Franklin Cnty OH
 Donald A. Gardner Architects
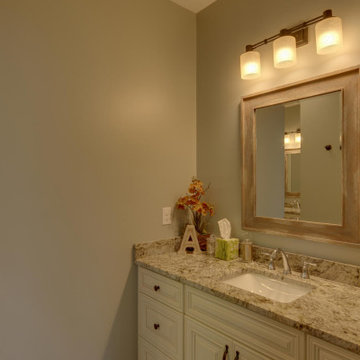
Decorative brackets and cedar shakes accent the gables of this angled design for a distinctly rustic appearance. A coat closet and powder room await just inside the foyer entry. The vaulted great room enjoys a fireplace flanked by built-in bookcases and additional display shelves. An angled kitchen island overlooks the dining room and the screened porch and open porch take entertaining outdoors when the weather is nice. The master suite features a vaulted ceiling and private access to the porch. Pass through the efficient master bathroom to enter a spacious walk-in closet. Two additional bedrooms share a bathroom and plenty of storage. A side porch conveniently enters the home through the mud room with bench seating and a walk-in pantry and spacious utility room are nearby. Find a bonus room above the garage for additional square footage.
 Habitat Post & Beam, Inc.
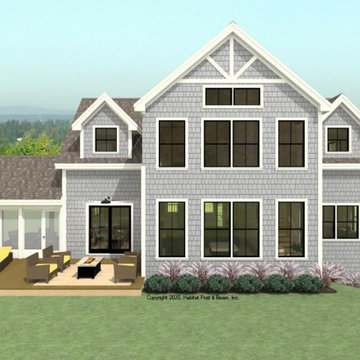
Another house inspired by the Lodge series and this plan: https://www.postandbeam.com/plan/508/, this custom version with our Full Exposure Exterior Wall System ( https://www.postandbeam.com/wall-framing-system) and Plaster & Accent Beam Roof System ( https://www.postandbeam.com/roof-framing-system) throughout will be built in the countryside of Columbia County, New York. The main level of about 1100 sq. ft. offers the potential for one-level living with a flexible-use room on the left with a full bath and walk-in closet (currently designed as an office). The center section is the entry and living room, and to the right are the kitchen and dining areas with a screen porch bumpout off of the dining area. The main level is under a tall flat ceiling/Plaster & Beam Mid-Floor System ( https://www.postandbeam.com/floor-framing-system). Upstairs is about 1100 sq. ft. with a flat-ceiling bedroom wing to the left, a cathedral ceiling bedroom to the front with a shared full bath, and the cathedral ceiling master bedroom suite across the hall to the rear. The lower-level walkout basement includes a large family room, utility room, and space for a studio-sized apartment that opens out to the yard. Beyond.

 Envision Web
Stuart Wade, Envision Virtual Tours
Own your own Lodge! This 1 year old home has layers of mountain views including Brasstown Bald & overlooks a 10 acre common area with pond. 5,182 sq ft., 3 level home has private elevator, outdoor fireplace, levels of spacious decks, screened rooms, brick paver driveay, sprinkler system, alarm system, central vac system, steam showers, 2 tankless on-demand hot water heaters, geo-thermal HVAC, private office, theater room & solid wood doors. Kitchen has butlers pantry, double ovens, warming drawer, SubZero and ice machine. Every bedroom is a suite. Wood floors, walls and ceilings in majority of house. Subdivision of 7 lots and high-end homes share common area, paved road, pond nad barn all surrounded by wood fencing. 4 bedroom septic on file.

 E_ Designs
This 1926 Mediterranean Bungalow in the Tangletown neighborhood of South Minneapolis was ready for a new face. The homeowners were very interested in saving the original cabinetry while also updating the space. With keeping the cabinetry, we still wanted to add some additional detail. By applying additional molding cabinetry faces, new oil rubbed bronze hinges and pulls, and by painting the cabinets with a top glaze, the cabinetry now has a new life. One new cabinet was designed to match the existing to the left of the fridge and some modifications were made for a new dishwasher, larger sink, and a copper screen was installed on a base cabinet door to add detail and air-flow to an existing radiator. To top off the newly finished cabinetry, Alaska White granite tops were installed. The gorgeous tops pull the accents of bronze and the glazed cabinetry together perfectly. Kohler faucet and a Blanco Silgranit sink finish off the tops. New lighting, crackled ceramic tile backsplash, and a fresh coat of paint complete the kitchen update. The homeowner’s couldn’t be happier and now have a classic yet eccentric kitchen to enjoy and share.
 Envision Web
Stuart Wade, Envision Virtual Tours
Own your own Lodge! This 1 year old home has layers of mountain views including Brasstown Bald & overlooks a 10 acre common area with pond. 5,182 sq ft., 3 level home has private elevator, outdoor fireplace, levels of spacious decks, screened rooms, brick paver driveay, sprinkler system, alarm system, central vac system, steam showers, 2 tankless on-demand hot water heaters, geo-thermal HVAC, private office, theater room & solid wood doors. Kitchen has butlers pantry, double ovens, warming drawer, SubZero and ice machine. Every bedroom is a suite. Wood floors, walls and ceilings in majority of house. Subdivision of 7 lots and high-end homes share common area, paved road, pond nad barn all surrounded by wood fencing. 4 bedroom septic on file.
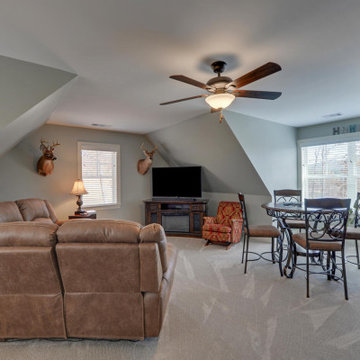 Donald A. Gardner Architects
Decorative brackets and cedar shakes accent the gables of this angled design for a distinctly rustic appearance. A coat closet and powder room await just inside the foyer entry. The vaulted great room enjoys a fireplace flanked by built-in bookcases and additional display shelves. An angled kitchen island overlooks the dining room and the screened porch and open porch take entertaining outdoors when the weather is nice. The master suite features a vaulted ceiling and private access to the porch. Pass through the efficient master bathroom to enter a spacious walk-in closet. Two additional bedrooms share a bathroom and plenty of storage. A side porch conveniently enters the home through the mud room with bench seating and a walk-in pantry and spacious utility room are nearby. Find a bonus room above the garage for additional square footage.

Sponsored
Delaware, OH

Buckeye Basements, Inc.
Central Ohio's Basement Finishing ExpertsBest Of Houzz '13-'21
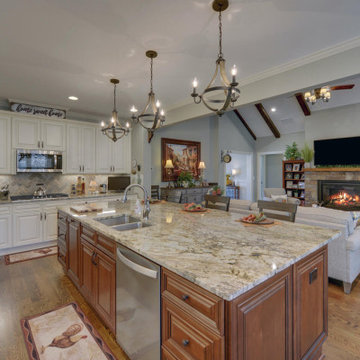 Donald A. Gardner Architects
Decorative brackets and cedar shakes accent the gables of this angled design for a distinctly rustic appearance. A coat closet and powder room await just inside the foyer entry. The vaulted great room enjoys a fireplace flanked by built-in bookcases and additional display shelves. An angled kitchen island overlooks the dining room and the screened porch and open porch take entertaining outdoors when the weather is nice. The master suite features a vaulted ceiling and private access to the porch. Pass through the efficient master bathroom to enter a spacious walk-in closet. Two additional bedrooms share a bathroom and plenty of storage. A side porch conveniently enters the home through the mud room with bench seating and a walk-in pantry and spacious utility room are nearby. Find a bonus room above the garage for additional square footage.
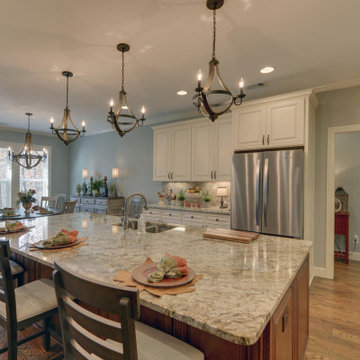 Donald A. Gardner Architects
Decorative brackets and cedar shakes accent the gables of this angled design for a distinctly rustic appearance. A coat closet and powder room await just inside the foyer entry. The vaulted great room enjoys a fireplace flanked by built-in bookcases and additional display shelves. An angled kitchen island overlooks the dining room and the screened porch and open porch take entertaining outdoors when the weather is nice. The master suite features a vaulted ceiling and private access to the porch. Pass through the efficient master bathroom to enter a spacious walk-in closet. Two additional bedrooms share a bathroom and plenty of storage. A side porch conveniently enters the home through the mud room with bench seating and a walk-in pantry and spacious utility room are nearby. Find a bonus room above the garage for additional square footage.
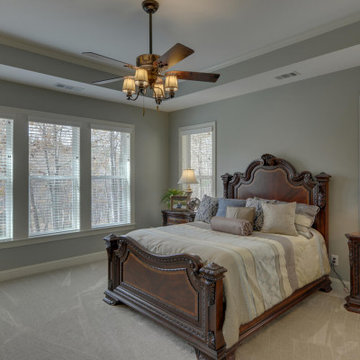 Donald A. Gardner Architects
Decorative brackets and cedar shakes accent the gables of this angled design for a distinctly rustic appearance. A coat closet and powder room await just inside the foyer entry. The vaulted great room enjoys a fireplace flanked by built-in bookcases and additional display shelves. An angled kitchen island overlooks the dining room and the screened porch and open porch take entertaining outdoors when the weather is nice. The master suite features a vaulted ceiling and private access to the porch. Pass through the efficient master bathroom to enter a spacious walk-in closet. Two additional bedrooms share a bathroom and plenty of storage. A side porch conveniently enters the home through the mud room with bench seating and a walk-in pantry and spacious utility room are nearby. Find a bonus room above the garage for additional square footage.
 Bell+Associates Architecture Inc.
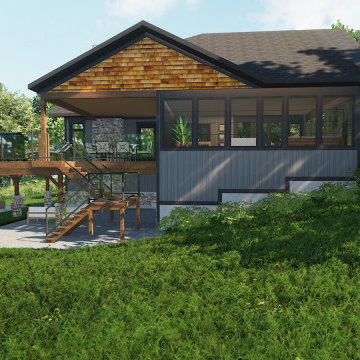
When our clients discovered their current property on the scenic Madawaska River, they knew it would be the perfect place to enjoy kayaking and the outdoors. They also knew that the existing home would be too small to comfortably accommodate their large family get-togethers. That’s when they called on our design team to design a renovation and addition to transform the home into a more functional and beautiful space for their day-to-day lives and their family and friends. Today we share the renderings presented during the Design Development phase.
The riverfront home will be extended, and the interior completely reconfigured, to match their needs and vision. The main floor addition allows for a spacious open-concept great room, dining area and chef’s kitchen, opening onto a new screened room and covered porch to deliver the shared space they need for their large family gatherings. The kitchen has an island to seat four for casual dining or food prep, and a walk-in pantry for storage and a second refrigerator. The coffee bar in the dining area keeps beverage prep out of the main kitchen area and easily accessible to all. The stone-clad fireplace will create a welcoming centerpiece and provide warmth during the colder months. There is room for both a sitting area and large dining table in the screened porch.
Our clients will wake up every morning to the lovely river view from their main-floor primary bedroom. It also includes a spacious walk-in closet and ensuite bathroom. Laundry and a home office are immediately adjacent to the primary bedroom suite. So, everything they need is conveniently located on the main level.
The lower full walk-out basement won’t feel like a basement with its large windows and direct access to the outdoors. It’s designed to comfortably accommodate family and friends with three bedrooms, a full bathroom, and a laundry room. Located on the opposite side from the bedrooms, a huge recreation room with a fireplace and view of the river will be a pleasant place to rest and play. Storage and mechanical are tucked in along the front wall. An outdoor patio will be protected from the sun by the deck above and a massive unheated storage room will be perfect for the kayaks and other recreational equipment, while still easily accessible from the river.


 Bell+Associates Architecture Inc.
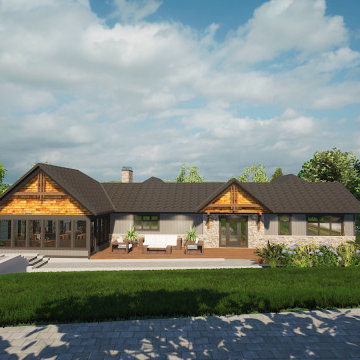
When our clients discovered their current property on the scenic Madawaska River, they knew it would be the perfect place to enjoy kayaking and the outdoors. They also knew that the existing home would be too small to comfortably accommodate their large family get-togethers. That’s when they called on our design team to design a renovation and addition to transform the home into a more functional and beautiful space for their day-to-day lives and their family and friends. Today we share the renderings presented during the Design Development phase.
The riverfront home will be extended, and the interior completely reconfigured, to match their needs and vision. The main floor addition allows for a spacious open-concept great room, dining area and chef’s kitchen, opening onto a new screened room and covered porch to deliver the shared space they need for their large family gatherings. The kitchen has an island to seat four for casual dining or food prep, and a walk-in pantry for storage and a second refrigerator. The coffee bar in the dining area keeps beverage prep out of the main kitchen area and easily accessible to all. The stone-clad fireplace will create a welcoming centerpiece and provide warmth during the colder months. There is room for both a sitting area and large dining table in the screened porch.
Our clients will wake up every morning to the lovely river view from their main-floor primary bedroom. It also includes a spacious walk-in closet and ensuite bathroom. Laundry and a home office are immediately adjacent to the primary bedroom suite. So, everything they need is conveniently located on the main level.
The lower full walk-out basement won’t feel like a basement with its large windows and direct access to the outdoors. It’s designed to comfortably accommodate family and friends with three bedrooms, a full bathroom, and a laundry room. Located on the opposite side from the bedrooms, a huge recreation room with a fireplace and view of the river will be a pleasant place to rest and play. Storage and mechanical are tucked in along the front wall. An outdoor patio will be protected from the sun by the deck above and a massive unheated storage room will be perfect for the kayaks and other recreational equipment, while still easily accessible from the river.
 Bell+Associates Architecture Inc.
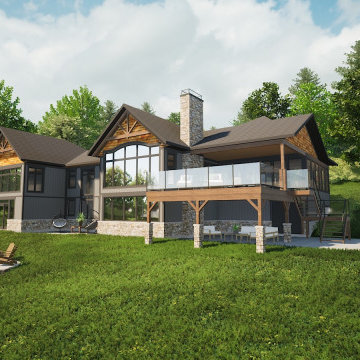
When our clients discovered their current property on the scenic Madawaska River, they knew it would be the perfect place to enjoy kayaking and the outdoors. They also knew that the existing home would be too small to comfortably accommodate their large family get-togethers. That’s when they called on our design team to design a renovation and addition to transform the home into a more functional and beautiful space for their day-to-day lives and their family and friends. Today we share the renderings presented during the Design Development phase.
The riverfront home will be extended, and the interior completely reconfigured, to match their needs and vision. The main floor addition allows for a spacious open-concept great room, dining area and chef’s kitchen, opening onto a new screened room and covered porch to deliver the shared space they need for their large family gatherings. The kitchen has an island to seat four for casual dining or food prep, and a walk-in pantry for storage and a second refrigerator. The coffee bar in the dining area keeps beverage prep out of the main kitchen area and easily accessible to all. The stone-clad fireplace will create a welcoming centerpiece and provide warmth during the colder months. There is room for both a sitting area and large dining table in the screened porch.
Our clients will wake up every morning to the lovely river view from their main-floor primary bedroom. It also includes a spacious walk-in closet and ensuite bathroom. Laundry and a home office are immediately adjacent to the primary bedroom suite. So, everything they need is conveniently located on the main level.
The lower full walk-out basement won’t feel like a basement with its large windows and direct access to the outdoors. It’s designed to comfortably accommodate family and friends with three bedrooms, a full bathroom, and a laundry room. Located on the opposite side from the bedrooms, a huge recreation room with a fireplace and view of the river will be a pleasant place to rest and play. Storage and mechanical are tucked in along the front wall. An outdoor patio will be protected from the sun by the deck above and a massive unheated storage room will be perfect for the kayaks and other recreational equipment, while still easily accessible from the river.
 Bell+Associates Architecture Inc.
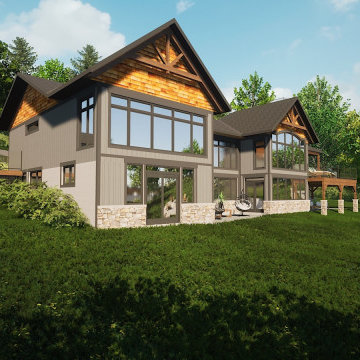
When our clients discovered their current property on the scenic Madawaska River, they knew it would be the perfect place to enjoy kayaking and the outdoors. They also knew that the existing home would be too small to comfortably accommodate their large family get-togethers. That’s when they called on our design team to design a renovation and addition to transform the home into a more functional and beautiful space for their day-to-day lives and their family and friends. Today we share the renderings presented during the Design Development phase.
The riverfront home will be extended, and the interior completely reconfigured, to match their needs and vision. The main floor addition allows for a spacious open-concept great room, dining area and chef’s kitchen, opening onto a new screened room and covered porch to deliver the shared space they need for their large family gatherings. The kitchen has an island to seat four for casual dining or food prep, and a walk-in pantry for storage and a second refrigerator. The coffee bar in the dining area keeps beverage prep out of the main kitchen area and easily accessible to all. The stone-clad fireplace will create a welcoming centerpiece and provide warmth during the colder months. There is room for both a sitting area and large dining table in the screened porch.
Our clients will wake up every morning to the lovely river view from their main-floor primary bedroom. It also includes a spacious walk-in closet and ensuite bathroom. Laundry and a home office are immediately adjacent to the primary bedroom suite. So, everything they need is conveniently located on the main level.
The lower full walk-out basement won’t feel like a basement with its large windows and direct access to the outdoors. It’s designed to comfortably accommodate family and friends with three bedrooms, a full bathroom, and a laundry room. Located on the opposite side from the bedrooms, a huge recreation room with a fireplace and view of the river will be a pleasant place to rest and play. Storage and mechanical are tucked in along the front wall. An outdoor patio will be protected from the sun by the deck above and a massive unheated storage room will be perfect for the kayaks and other recreational equipment, while still easily accessible from the river.
88