
Search results for "Interactive snacking" in Home Design Ideas

 Cypress Design Co.
Example of a large classic l-shaped ceramic tile eat-in kitchen design in Providence with an island, raised-panel cabinets, medium tone wood cabinets, granite countertops, beige backsplash, ceramic backsplash, stainless steel appliances, an undermount sink and green walls


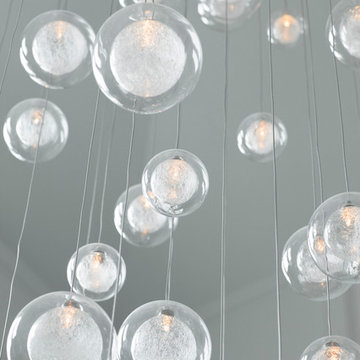
 Shakuff
Custom Kadur Chandelier. Photo courtesy of Karen B Wolf Interiors
Entryway - contemporary entryway idea in New York
Entryway - contemporary entryway idea in New York
Find the right local pro for your project
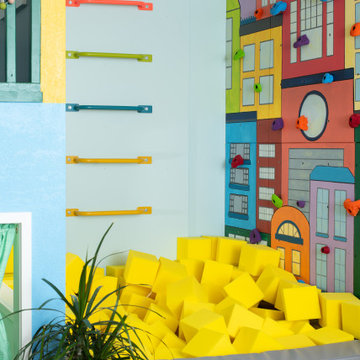



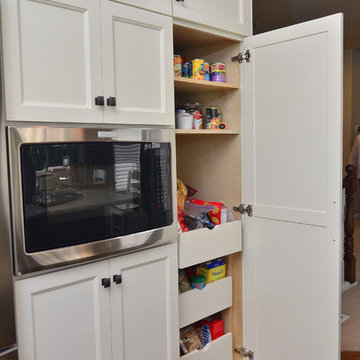
 Mountainwood Homes
Photos by: Vern Uyetake
Example of a mid-sized transitional u-shaped medium tone wood floor kitchen design in Portland with an undermount sink, shaker cabinets, white cabinets, granite countertops, beige backsplash, stainless steel appliances and an island
Example of a mid-sized transitional u-shaped medium tone wood floor kitchen design in Portland with an undermount sink, shaker cabinets, white cabinets, granite countertops, beige backsplash, stainless steel appliances and an island

 Sol Haus Design

The kitchen countertop is carefully crafted with solid walnut and a strip of solid maple.
Photography Credit: Tiffany Israel
Inspiration for a small modern single-wall and built-in desk light wood floor home studio remodel in Santa Barbara with an undermount sink, flat-panel cabinets, light wood cabinets, wood countertops, stainless steel appliances, no island, no fireplace and white walls
Inspiration for a small modern single-wall and built-in desk light wood floor home studio remodel in Santa Barbara with an undermount sink, flat-panel cabinets, light wood cabinets, wood countertops, stainless steel appliances, no island, no fireplace and white walls
 Falken Reynolds Interiors
Photo: Janis Nicolay
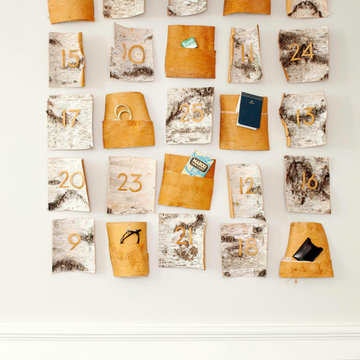
A partial renovation and complete furniture package for this home in Vancouver delivered modern and authentic spaces for a young family. The craftsman bones of the house were honoured and a 90’s fireplace was replaced with a modern version that blends into the wainscotting and allows the TV to be recessed above. Modern furniture and lighting were kept in a light neutral palette to emphasize the space and create a feeling of calm treasured after a busy day at the office. A mix of Italian and locally crafted pieces create a layered sense of home and a unique balance of sophistication and casualness. Falken Reynolds added a unique take on Holiday decorating for a feature in Western Living Magazine.


 Victor Mulbauer
New Installation of Red Oak Wood, 3 1/4 in width. White-washed Bona Stain was used, Bona Finish, as well as Bona Traffic HD.
**This photo is of the Red Oak Wood (3 1/4 inch) prior to the application of the white-washed Bona Stain.

 FINNE Architects
The master bath features stunning views of Puget Sound.
The glass walls between the bath and hall have a hand-drawn etched glass pattern.
Photo: Benjamin Benschneider



 Ann Lowengart Interiors
To create a cheerful bedroom that truly captured the joie-de-vivre of girlhood, we wanted to design a one-of-a-kind ceiling treatment. Flavor Paper’s multi-colored geometric Cuben wallpaper provides the room with an unexpected touch that urges guests to look up. A solid brass Jonathan Adler Puzzle Chandelier mirrors the wallpaper’s geometric pattern and adds a touch of glam.
Photo credit: David Duncan Livingston

 Imbue Design
Imbue Design
Small minimalist front door photo in Salt Lake City with a medium wood front door
Small minimalist front door photo in Salt Lake City with a medium wood front door
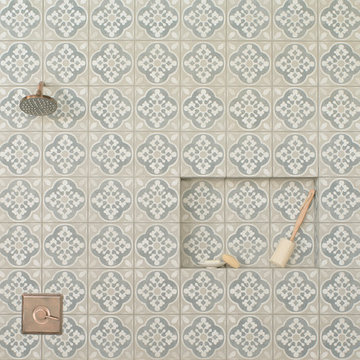
 Bedrosians Tile and Stone
Designed to replicate hand-painted cement tiles, the Enchante Collection delivers the aesthetic of encaustic cement tile in a low maintenance, durable color-body porcelain. Select one of our 8”x8” tiles in repeating three patterns: Charm, Splendid and Moderno.
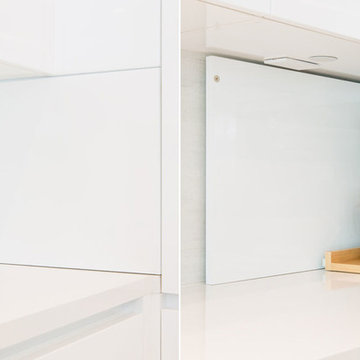
 NMB Custom Homes & Renovations
Fabulous kitchen remodel. All top of the line appliances by SubZero & Wolf. A home chef's dream! Secret spot to hide the mixer and toaster. The left picture is the area closed. There is even an outlet inside so you can leave your toaster and mixer plugged in.

 TreHus Architects+Interior Designers+Builders
Example of a large classic u-shaped dark wood floor eat-in kitchen design in Minneapolis with a double-bowl sink, recessed-panel cabinets, white cabinets, white backsplash, stainless steel appliances, an island and black countertops

 LM // PM Productions, LLC
Large trendy gender-neutral light wood floor and beige floor playroom photo in New York with gray walls
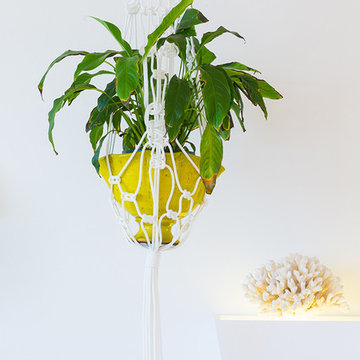
 Touch Interiors by Bronwyn Poole
Photographer: Maya Vidulich
Designer: Bronwyn Poole
Large island style formal and open concept light wood floor and beige floor living room photo in Los Angeles with white walls, no fireplace and a wall-mounted tv
Large island style formal and open concept light wood floor and beige floor living room photo in Los Angeles with white walls, no fireplace and a wall-mounted tv
4