
Search results for "Interactive snacking" in Home Design Ideas

 Domilya Group Construction Inc.
Renovate your basement to home theater
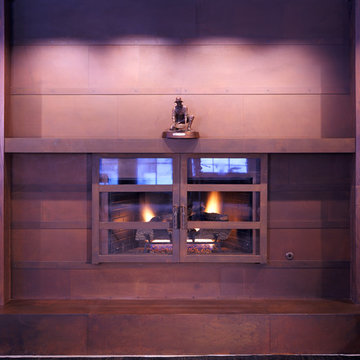
Home theater - small modern look-out and enclosed ceramic tile home theater idea in Toronto with purple walls and a projector screen
Home theater - small modern look-out and enclosed ceramic tile home theater idea in Toronto with purple walls and a projector screen

 Kimberley Kay Interiors
Quiana Marie Photography
Hunter Green Benjamin Moore Paint
Matte White Hexagon Backsplash
Example of a small eclectic single-wall open concept kitchen design in San Francisco with a double-bowl sink, recessed-panel cabinets, green cabinets, granite countertops, white backsplash, porcelain backsplash, stainless steel appliances and no island
Example of a small eclectic single-wall open concept kitchen design in San Francisco with a double-bowl sink, recessed-panel cabinets, green cabinets, granite countertops, white backsplash, porcelain backsplash, stainless steel appliances and no island

Find the right local pro for your project

 Inspired Closets Sacramento
Huge transitional gender-neutral medium tone wood floor and gray floor walk-in closet photo in Sacramento with flat-panel cabinets and white cabinets



 Wendy Umanoff - Umanoff Design
Cozy nook, eclectic design for hospitality space, small details
Example of an eclectic living room design in Richmond
Example of an eclectic living room design in Richmond

 SLABlite, Inc.
We are always asked if the SLABlite will support the weight of the slab. The slab rests right on top of the SLABlite.. TylerCo, Inc.
Inspiration for a contemporary home bar remodel in Orange County
Inspiration for a contemporary home bar remodel in Orange County


 Rande Leaman Interior Design
The pairing of turquoise glassware, coral and blue and white Chinese porcelain bring a contemporary feel to this Dining Room. The mirrored tray and antique buffet table add another layer of interest.


 Bee Studios Design
Rickie Agapito, agapitoonline.com
Inspiration for a mid-sized contemporary 3/4 gray tile and porcelain tile porcelain tile alcove shower remodel in Tampa with an undermount sink, flat-panel cabinets, brown cabinets, quartz countertops, a two-piece toilet and gray walls
Inspiration for a mid-sized contemporary 3/4 gray tile and porcelain tile porcelain tile alcove shower remodel in Tampa with an undermount sink, flat-panel cabinets, brown cabinets, quartz countertops, a two-piece toilet and gray walls

 California Closets of Indianapolis
Designer: Susan Martin-Gibbons
Photography: Pretty Pear Photography
Example of a large minimalist single-wall ceramic tile kitchen pantry design in Indianapolis with dark wood cabinets, quartz countertops, black appliances and open cabinets
Example of a large minimalist single-wall ceramic tile kitchen pantry design in Indianapolis with dark wood cabinets, quartz countertops, black appliances and open cabinets

 InterDesign Studio
Emtek "Montrose Lever". Iron door hardware on Knotty Alder custom raised panel doors.
Photo: Jamie Snavley
Inspiration for a large transitional closet remodel in San Francisco
Inspiration for a large transitional closet remodel in San Francisco

 Shakuff
View from underneath our Shell Chandelier made from fused glass filling the open space between floors.
Example of a trendy hallway design in New York
Example of a trendy hallway design in New York

 BLDG Workshop Inc.
a board formed concrete wall sets a backdrop behind a steel cut stringer carrying open wood treads with skylights above
Staircase - large modern wooden straight open staircase idea in Vancouver
Staircase - large modern wooden straight open staircase idea in Vancouver

 The Bagby Companies, LLC
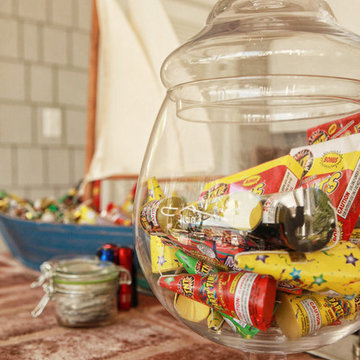
Event Planner: Jaime Dobbins, Photographer: Sarah McElravy
Home design - coastal home design idea
Home design - coastal home design idea


 User
UserMo Fitzgerald
Eat-in kitchen - mid-sized traditional l-shaped light wood floor eat-in kitchen idea in Miami with a farmhouse sink, shaker cabinets, white cabinets, quartz countertops, white backsplash, subway tile backsplash, stainless steel appliances and an island
Eat-in kitchen - mid-sized traditional l-shaped light wood floor eat-in kitchen idea in Miami with a farmhouse sink, shaker cabinets, white cabinets, quartz countertops, white backsplash, subway tile backsplash, stainless steel appliances and an island
 User
UserMid-sized farmhouse single-wall linoleum floor and brown floor open concept kitchen photo in Columbus with an undermount sink, flat-panel cabinets, dark wood cabinets, quartz countertops, white backsplash, stainless steel appliances, an island and ceramic backsplash
9