
Search results for "Interactive talk" in Home Design Ideas

 Polycor
Matte black makes for a great design element that anchors the countertops in a design, without being overbearing. The neutral tones, silver grey flakes and black crystals in our Saint Henry Black Granite adds a visual interest and great alternative to Black Absolute honed which shows fingerprints easily, whereas Saint Henry Black Granite does not.


Find the right local pro for your project

 Mark English Architects, AIA
The Atherton House is a family compound for a professional couple in the tech industry, and their two teenage children. After living in Singapore, then Hong Kong, and building homes there, they looked forward to continuing their search for a new place to start a life and set down roots.
The site is located on Atherton Avenue on a flat, 1 acre lot. The neighboring lots are of a similar size, and are filled with mature planting and gardens. The brief on this site was to create a house that would comfortably accommodate the busy lives of each of the family members, as well as provide opportunities for wonder and awe. Views on the site are internal. Our goal was to create an indoor- outdoor home that embraced the benign California climate.
The building was conceived as a classic “H” plan with two wings attached by a double height entertaining space. The “H” shape allows for alcoves of the yard to be embraced by the mass of the building, creating different types of exterior space. The two wings of the home provide some sense of enclosure and privacy along the side property lines. The south wing contains three bedroom suites at the second level, as well as laundry. At the first level there is a guest suite facing east, powder room and a Library facing west.
The north wing is entirely given over to the Primary suite at the top level, including the main bedroom, dressing and bathroom. The bedroom opens out to a roof terrace to the west, overlooking a pool and courtyard below. At the ground floor, the north wing contains the family room, kitchen and dining room. The family room and dining room each have pocketing sliding glass doors that dissolve the boundary between inside and outside.
Connecting the wings is a double high living space meant to be comfortable, delightful and awe-inspiring. A custom fabricated two story circular stair of steel and glass connects the upper level to the main level, and down to the basement “lounge” below. An acrylic and steel bridge begins near one end of the stair landing and flies 40 feet to the children’s bedroom wing. People going about their day moving through the stair and bridge become both observed and observer.
The front (EAST) wall is the all important receiving place for guests and family alike. There the interplay between yin and yang, weathering steel and the mature olive tree, empower the entrance. Most other materials are white and pure.
The mechanical systems are efficiently combined hydronic heating and cooling, with no forced air required.

 Backlit Décor
A drop down ceiling with stainless steel railing using our stone panels in the grid. Illuminated with Energy-Saver bulbs. Easy maintenance.
Stone Veneer USA


 Dream Stone Creations
The walls were finished in a bright metallic finish. They were then glazed and aged for an antique feel.
Small tuscan brown tile and porcelain tile dark wood floor bathroom photo in Kansas City with a drop-in sink, recessed-panel cabinets, distressed cabinets, tile countertops, a two-piece toilet and gray walls
Small tuscan brown tile and porcelain tile dark wood floor bathroom photo in Kansas City with a drop-in sink, recessed-panel cabinets, distressed cabinets, tile countertops, a two-piece toilet and gray walls

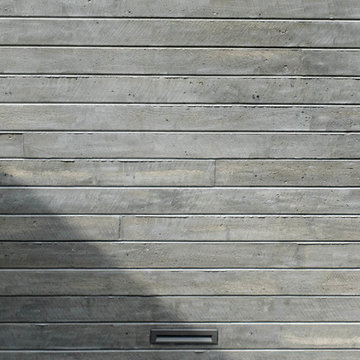




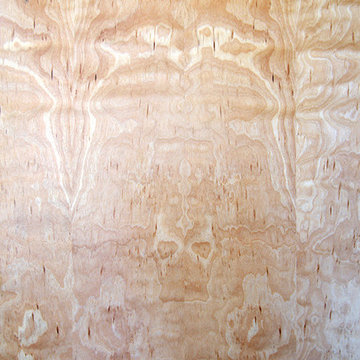
 Ore Studios
Andy Beers
Home design - small modern concrete floor and gray floor home design idea in Albuquerque with white walls
Home design - small modern concrete floor and gray floor home design idea in Albuquerque with white walls
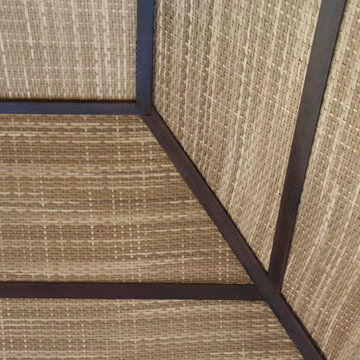
 Backyard X-Scapes Inc.
Virosurface™ is the age-defying, high-performance indoor or outdoor wall coverings that are non-toxic and UV tested. These fibers are fully water-resistant and insensitive to sun, chlorine and harsh weathering. Available in four distinctive weaves; Basket weave, Trifecta, Herringbone and Bandeau. Viro Surface from Viro Build is produced from artificial fiber matting extrusions woven from polyethylene bases plastic to mimic natural fibers. These synthetic matting’s are eco-friendly and 100% biodegradable. Uses for residential and commercial applications include surfacing and paneling projects, wall coverings, wainscoting, Palapa underpayments ceilings, and cabana mats.

 Bella Stairs, LLC
Custom Black Powder-Coat Flat Bar Handrail
Mid-sized trendy wooden u-shaped metal railing staircase photo in Tampa with wooden risers
Mid-sized trendy wooden u-shaped metal railing staircase photo in Tampa with wooden risers

 Modern Metal Wall Arts
Unique Wall Arts and Decors
We design and build unique metal wall art. All our designs are special to their owner. You can easily find your personal art at our gallery. Wall art decors are not assembly-line products. Each one is designed and manufactured by custom order. You can’t find our products anywhere else. These works of art will give your place a very unique feel.
Unique metal wall arts are very likely to attract lots of positive attention. You can watch your art for hours. This wall art will collect all your visitors and clients’ attention. You should locate the art work in places where you want to showcase your place.
Please check our custom size, custom illumination, custom controller, and custom back plate options on our website. Or more simply, you can choose any prepared, unique custom metal wall art from our gallery. Then enjoy it!
http://modernmetalwallartdecor.com/

 Studio Camus
Inspiration for a contemporary concrete floor and gray floor hallway remodel in Calgary with gray walls


 RINEKWALL
RINEKWALL-RESVERATROL POLARMICROCRYSTAL COLLECTION
Inspiration for a victorian bathroom remodel in Orange County
Inspiration for a victorian bathroom remodel in Orange County


23