
Search results for "Interactive" in Home Design Ideas
 Sonoma Building Company
Frogman Interactive
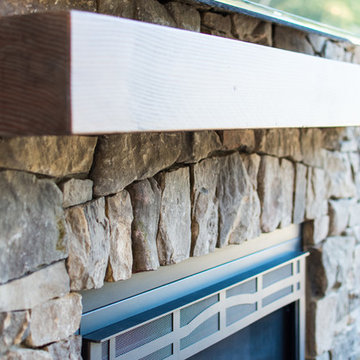
Huge transitional open concept medium tone wood floor home design photo with gray walls, a stone fireplace and a wall-mounted tv
Huge transitional open concept medium tone wood floor home design photo with gray walls, a stone fireplace and a wall-mounted tv


Find the right local pro for your project


 Studio Shed - Live Large. Build Small.
Previously rarely used yard becomes an action hub! Once the Studio Shed install team was wrapped up, the homeowner had a wrap-around, ground level deck installed...complete with hot tub! The large tree offers plenty of space for the kids to monkey around.

 M.O.Daby Design
Conceived more similar to a loft type space rather than a traditional single family home, the homeowner was seeking to challenge a normal arrangement of rooms in favor of spaces that are dynamic in all 3 dimensions, interact with the yard, and capture the movement of light and air.
As an artist that explores the beauty of natural objects and scenes, she tasked us with creating a building that was not precious - one that explores the essence of its raw building materials and is not afraid of expressing them as finished.
We designed opportunities for kinetic fixtures, many built by the homeowner, to allow flexibility and movement.
The result is a building that compliments the casual artistic lifestyle of the occupant as part home, part work space, part gallery. The spaces are interactive, contemplative, and fun.
More details to come.
credits:
design: Matthew O. Daby - m.o.daby design
construction: Cellar Ridge Construction
structural engineer: Darla Wall - Willamette Building Solutions
photography: Erin Riddle - KLIK Concepts

 Catch Architecture
Paul Dyer
Inspiration for a small farmhouse backyard rectangular lap pool house remodel in San Luis Obispo with decking
Inspiration for a small farmhouse backyard rectangular lap pool house remodel in San Luis Obispo with decking
 Sonoma Building Company
Frogman Interactive
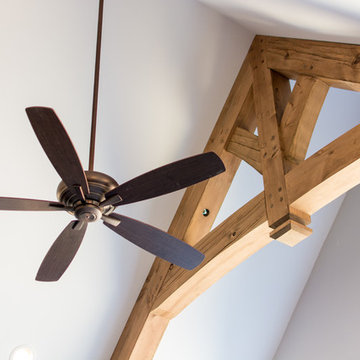
Inspiration for a huge transitional open concept medium tone wood floor home design remodel with gray walls, a stone fireplace and a wall-mounted tv
Inspiration for a huge transitional open concept medium tone wood floor home design remodel with gray walls, a stone fireplace and a wall-mounted tv
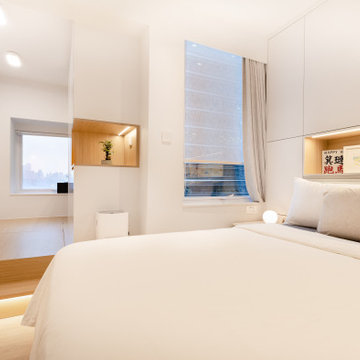
 LEEHAR HOME LTD
Storage interacting with Sleeping space, seamlessly...
Home design - 1950s home design idea in Hong Kong
Home design - 1950s home design idea in Hong Kong
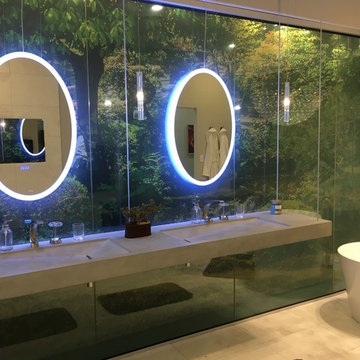


 Coppercreek Landscaping
The built-in barbeque offers a convenient grilling station off the kitchen, with easy interaction with the rest of the patio space.
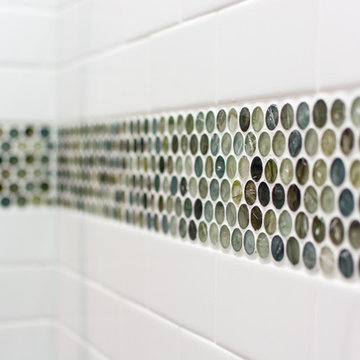


 Chango
Architecture, Interior Design, Custom Furniture Design & Art Curation by Chango & Co.
Inspiration for a large timeless formal and enclosed light wood floor and white floor living room remodel in New York with gray walls, no fireplace and no tv
Inspiration for a large timeless formal and enclosed light wood floor and white floor living room remodel in New York with gray walls, no fireplace and no tv
 Sonoma Building Company
Frogman Interactive
Example of a huge transitional gray three-story mixed siding exterior home design
Example of a huge transitional gray three-story mixed siding exterior home design

 Sierra Pacific Windows
High Res Media, LLC
A Finer Touch Construction
Home gym - transitional light wood floor and beige floor home gym idea in Phoenix with pink walls
Home gym - transitional light wood floor and beige floor home gym idea in Phoenix with pink walls
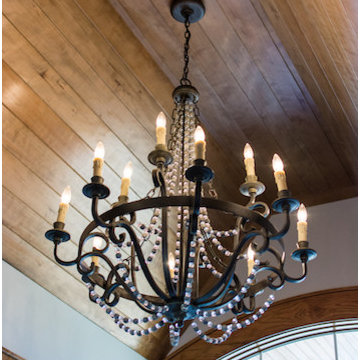

 Eljin Construction of NY
Dan Levin - Photo Credit
Coty Sidnam - SPG Architects
Deck - contemporary tile deck idea in New York with a roof extension
Deck - contemporary tile deck idea in New York with a roof extension
57