
Search results for "Interactive" in Home Design Ideas

 ECO Architectural Design
Greg Tilley, Interactive House
Inspiration for a mid-sized timeless master green tile and ceramic tile ceramic tile drop-in bathtub remodel in Ottawa with an undermount sink, shaker cabinets, white cabinets, quartz countertops, a two-piece toilet and blue walls
Inspiration for a mid-sized timeless master green tile and ceramic tile ceramic tile drop-in bathtub remodel in Ottawa with an undermount sink, shaker cabinets, white cabinets, quartz countertops, a two-piece toilet and blue walls


 Sonoma Building Company
Custom Modern Mountain Timber Frame Villa
Photography by Frogman Interactive
Example of a large minimalist three-story wood exterior home design
Example of a large minimalist three-story wood exterior home design
Find the right local pro for your project

 User
Lance Gerber, Nuvue Interactive
Inspiration for a large contemporary backyard concrete and rectangular aboveground pool fountain remodel
Inspiration for a large contemporary backyard concrete and rectangular aboveground pool fountain remodel
 Sonoma Building Company
Photography: Frogman Interactive
Mid-sized elegant medium tone wood floor kitchen/dining room combo photo with gray walls
Mid-sized elegant medium tone wood floor kitchen/dining room combo photo with gray walls

 MS3DSTUDIO
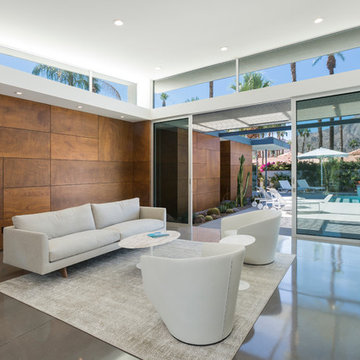
be INTERACTIVE, not STATIC
Impress your clients/customers ✨with "Interactive designs - Videos- 360 Images" showing them multi options/styles ?
that well save a ton of time ⌛ and money ?.
Ready to work with professional designers/Architects however where you are ? creating High-quality Affordable and creative Interactive designs.
Check our website to see our services/work and you can also try our "INTERACTIVE DESIGN DEMO".
https://www.mscreationandmore.com/services

 Green Home Design + Build
Steven Todorov
Example of a mid-sized arts and crafts freestanding desk light wood floor and brown floor home office library design in Portland with brown walls
Example of a mid-sized arts and crafts freestanding desk light wood floor and brown floor home office library design in Portland with brown walls

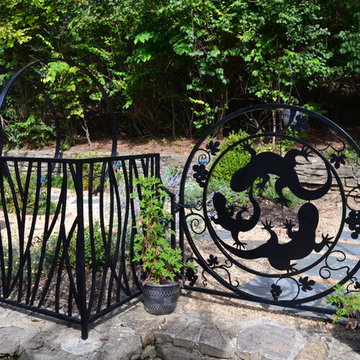

 MS3DSTUDIO
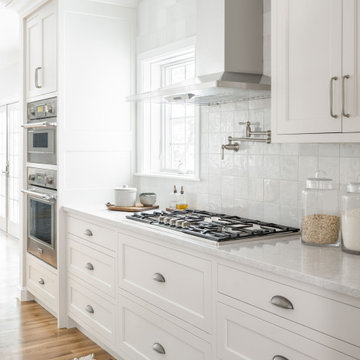
be INTERACTIVE, not STATIC
Impress your clients/customers ✨with "Interactive designs - Videos- 360 Images" showing them multi options/styles ?
that well save a ton of time ⌛ and money ?.
Ready to work with professional designers/Architects however where you are ? creating High-quality Affordable and creative Interactive designs.
Check our website to see our services/work and you can also try our "INTERACTIVE DESIGN DEMO".
https://www.mscreationandmore.com/services
 MS3DSTUDIO
be INTERACTIVE, not STATIC
Impress your clients/customers ✨with "Interactive designs - Videos- 360 Images" showing them multi options/styles ?
that well save a ton of time ⌛ and money ?.
Ready to work with professional designers/Architects however where you are ? creating High-quality Affordable and creative Interactive designs.
Check our website to see our services/work and you can also try our "INTERACTIVE DESIGN DEMO".
https://www.mscreationandmore.com/services

 M.O.Daby Design
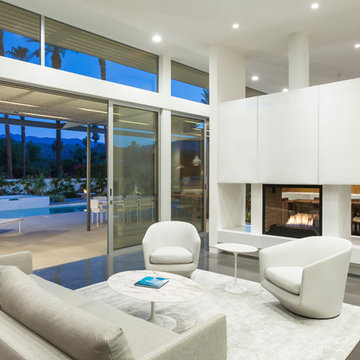
Conceived more similar to a loft type space rather than a traditional single family home, the homeowner was seeking to challenge a normal arrangement of rooms in favor of spaces that are dynamic in all 3 dimensions, interact with the yard, and capture the movement of light and air.
As an artist that explores the beauty of natural objects and scenes, she tasked us with creating a building that was not precious - one that explores the essence of its raw building materials and is not afraid of expressing them as finished.
We designed opportunities for kinetic fixtures, many built by the homeowner, to allow flexibility and movement.
The result is a building that compliments the casual artistic lifestyle of the occupant as part home, part work space, part gallery. The spaces are interactive, contemplative, and fun.
More details to come.
credits:
design: Matthew O. Daby - m.o.daby design
construction: Cellar Ridge Construction
structural engineer: Darla Wall - Willamette Building Solutions
photography: Erin Riddle - KLIK Concepts
 Sonoma Building Company
Frogman Interactive
Example of a huge transitional gender-neutral light wood floor closet design
Example of a huge transitional gender-neutral light wood floor closet design

 Creative Design Construction, Inc.
Embracing an authentic Craftsman-styled kitchen was one of the primary objectives for these New Jersey clients. They envisioned bending traditional hand-craftsmanship and modern amenities into a chef inspired kitchen. The woodwork in adjacent rooms help to facilitate a vision for this space to create a free-flowing open concept for family and friends to enjoy.
This kitchen takes inspiration from nature and its color palette is dominated by neutral and earth tones. Traditionally characterized with strong deep colors, the simplistic cherry cabinetry allows for straight, clean lines throughout the space. A green subway tile backsplash and granite countertops help to tie in additional earth tones and allow for the natural wood to be prominently displayed.
The rugged character of the perimeter is seamlessly tied into the center island. Featuring chef inspired appliances, the island incorporates a cherry butchers block to provide additional prep space and seating for family and friends. The free-standing stainless-steel hood helps to transform this Craftsman-style kitchen into a 21st century treasure.
 Sonoma Building Company
Photography: Frogman Interactive
Mid-sized elegant master blue tile drop-in bathtub photo with furniture-like cabinets, dark wood cabinets, an integrated sink and marble countertops
Mid-sized elegant master blue tile drop-in bathtub photo with furniture-like cabinets, dark wood cabinets, an integrated sink and marble countertops

 Infinite Possibilities Landscape & Design
Feast Interactive Inc.
Inspiration for a mid-sized contemporary backyard landscaping in Toronto.
Inspiration for a mid-sized contemporary backyard landscaping in Toronto.
66