
Search results for "Interactive" in Home Design Ideas



 MiniMax Kitchen & Bath Gallery
We created a kitchen island/peninsula with eat-in bar by demolishing the wall separating kitchen and living room. The kitchen is much brighter and open now, and our client can entertain and interact with their guests while preparing meals!
 The Kitchen Witch
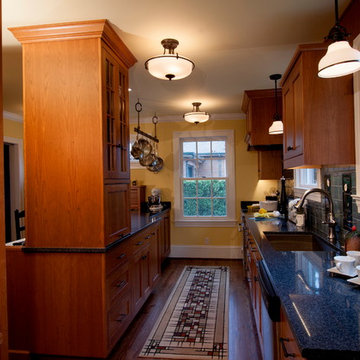
An out-of-sight microwave is behind the lower door of the countertop to ceiling cabinet. This kitchen went from almost no counters to more than enough for a great interactive cooking experience.
Find the right local pro for your project

 Mission Accomplished Interior Design & Staging
Anthony Ford Photography & Tourmax Real Estate Media
Inspiration for a contemporary home office remodel in Dallas
Inspiration for a contemporary home office remodel in Dallas

 Sonoma Building Company
Photograhy: Frogman Interactive
Example of a mid-sized classic open concept medium tone wood floor living room design with gray walls, a standard fireplace and a wood fireplace surround
Example of a mid-sized classic open concept medium tone wood floor living room design with gray walls, a standard fireplace and a wood fireplace surround

 OUTinDesign
All custom kitchen with its AVA stove, zinc counters and old-fashioned walk-in pantry is an area to celebrate good food and wine, designed to invite interaction with friends from all common areas.

 Design for Change
This Mural was made for a child coping with autism. The goal of the sensory toys was to create joy, purposeful activity and interaction.
Inspiration for a bedroom and mid-sized transitional boy carpeted and beige floor kids' bedroom remodel in DC Metro with blue walls
Inspiration for a bedroom and mid-sized transitional boy carpeted and beige floor kids' bedroom remodel in DC Metro with blue walls

 Katherine Pelz Architecture
Opening increased for family interaction and visibility
Kitchen - traditional kitchen idea in Seattle
Kitchen - traditional kitchen idea in Seattle
 Sonoma Building Company
Photograhy: Frogman Interactive
Mid-sized elegant open concept medium tone wood floor living room photo with gray walls, a standard fireplace and a wood fireplace surround
Mid-sized elegant open concept medium tone wood floor living room photo with gray walls, a standard fireplace and a wood fireplace surround

 Normandy Remodeling
This sophisticated kitchen uses multiple finishes on the cabinetry and countertops to put emphasis on focal points and combine textures. The kitchen sink was built into the island to improve the work triangle and allow the homeowners to interact with guests while still working in the kitchen.

 Laura Medicus Interiors
This was such a fun project to work on! We took out walls enclosing the previously windowless kitchen and changed the dynamic of the home. The client can cook, interact with kids and friends and see outside - all basic and important things to maintaining happiness.
 Sonoma Building Company
Custom modern mountain, timber frame villa overlooking Lake Lissara - Photography by Frogman Interactive



 User
Lance Gerber, Nuvue Interactive, LLC
Large trendy white one-story brick exterior home photo with a hip roof
Large trendy white one-story brick exterior home photo with a hip roof


 GAVIN GREEN HOME DESIGN LLC
Modern Minimalist bathroom with wooden wall panel and built-in green/living wall to bring outdoors in.
Freestanding bathtub - mid-sized modern multicolored tile slate floor and multicolored floor freestanding bathtub idea in Los Angeles with open cabinets, light wood cabinets, multicolored walls, a wall-mount sink, wood countertops and multicolored countertops
Freestanding bathtub - mid-sized modern multicolored tile slate floor and multicolored floor freestanding bathtub idea in Los Angeles with open cabinets, light wood cabinets, multicolored walls, a wall-mount sink, wood countertops and multicolored countertops



72