
Search results for "Interactive" in Home Design Ideas

 Esther Hershcovich
Photo: Esther Hershcovic © 2016 Houzz
Inspiration for an eclectic living room remodel in Tel Aviv
Inspiration for an eclectic living room remodel in Tel Aviv

 Red-Bud Properties LLC
The living space is on the second level of the home. The open concept allows for lots of interaction between spaces.
Mid-sized minimalist open concept medium tone wood floor and brown floor living room photo in Seattle with white walls and no fireplace
Mid-sized minimalist open concept medium tone wood floor and brown floor living room photo in Seattle with white walls and no fireplace

 Paradise Tiny Homes LLC
This tropical modern coastal Tiny Home is built on a trailer and is 8x24x14 feet. The blue exterior paint color is called cabana blue. The large circular window is quite the statement focal point for this how adding a ton of curb appeal. The round window is actually two round half-moon windows stuck together to form a circle. There is an indoor bar between the two windows to make the space more interactive and useful- important in a tiny home. There is also another interactive pass-through bar window on the deck leading to the kitchen making it essentially a wet bar. This window is mirrored with a second on the other side of the kitchen and the are actually repurposed french doors turned sideways. Even the front door is glass allowing for the maximum amount of light to brighten up this tiny home and make it feel spacious and open. This tiny home features a unique architectural design with curved ceiling beams and roofing, high vaulted ceilings, a tiled in shower with a skylight that points out over the tongue of the trailer saving space in the bathroom, and of course, the large bump-out circle window and awning window that provides dining spaces.
Find the right local pro for your project


 Wendy O'Brien Interior Planning & Design
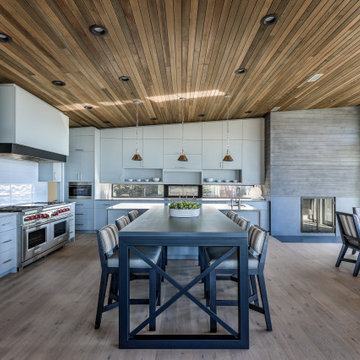
A mix of Midcentury Modern architecture with classic, comfortable beachy interiors equals a relaxing, family friendly vacation home on the coast of Bandon, Oregon. With the expansive views of the ocean and Facerock, this luxury cabin is the perfect escape.
For more photos of this project visit our website: https://wendyobrienid.com.
Photography by Valve Interactive: https://valveinteractive.com/

 In2it Studio, LLC
The rear patio and garden is also a botanical garden. Lighting and signage promote interaction throughout the day.
Example of a trendy patio design in Phoenix
Example of a trendy patio design in Phoenix
 Overstreet Builders, Inc.
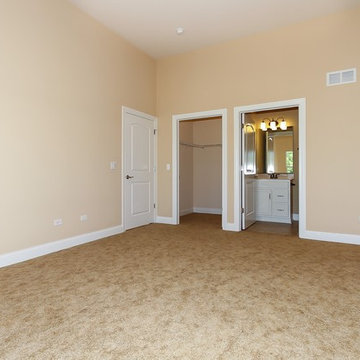
Home design - large traditional guest carpeted home design idea in Chicago with beige walls

 Hearthstone Luxury Pools + Outdoors
Overall view of the pool looking up from the lower terrace and fire pit. The pool wall acts as a bench around the firepit. The grotto and raised sunshelf fits seamlessly into the landscape. This pool pushes the limits of the built environment interacting with the natural environment. Contemporary vs. Natural

 M.O.Daby Design
Conceived more similar to a loft type space rather than a traditional single family home, the homeowner was seeking to challenge a normal arrangement of rooms in favor of spaces that are dynamic in all 3 dimensions, interact with the yard, and capture the movement of light and air.
As an artist that explores the beauty of natural objects and scenes, she tasked us with creating a building that was not precious - one that explores the essence of its raw building materials and is not afraid of expressing them as finished.
We designed opportunities for kinetic fixtures, many built by the homeowner, to allow flexibility and movement.
The result is a building that compliments the casual artistic lifestyle of the occupant as part home, part work space, part gallery. The spaces are interactive, contemplative, and fun.
More details to come.
credits:
design: Matthew O. Daby - m.o.daby design /
construction: Cellar Ridge Construction /
structural engineer: Darla Wall - Willamette Building Solutions /
photography: Erin Riddle - KLIK Concepts

 Structure Works Construction Inc.
rob karosis
Example of a mid-sized farmhouse side yard stone patio kitchen design in New York with a roof extension
Example of a mid-sized farmhouse side yard stone patio kitchen design in New York with a roof extension

 Robert Edson Swain Architecture and Design
Rails were designed for the interaction of vines, blending the built environment and the landscape. House by others.
Photo by: Jordan Inman
Design ideas for a modern full sun rooftop stone landscaping in Seattle.
Design ideas for a modern full sun rooftop stone landscaping in Seattle.


 Progressive Home
Mid-sized open concept carpeted game room photo in Las Vegas with beige walls and a wall-mounted tv

 Adaptiv DC
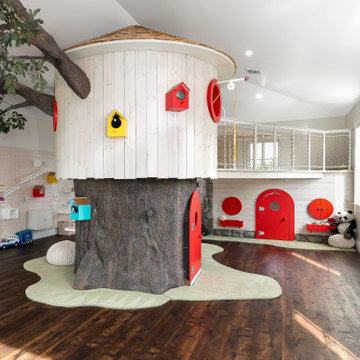
7' diameter tree house with 2 levels, clubhouse with bridge connecting, magnetic chalkboard, drop down art tables, interactive stem pegboard
Kids' room - contemporary kids' room idea in New York
Kids' room - contemporary kids' room idea in New York

 UNIQ Kitchen and Bath Designs
This patio cover was added on at the same time the kitchen was being remodeled. Incorporating the frameless pass-thru window enhanced the feel of this space and interaction between inside people and outside people.
 M.O.Daby Design
Conceived more similar to a loft type space rather than a traditional single family home, the homeowner was seeking to challenge a normal arrangement of rooms in favor of spaces that are dynamic in all 3 dimensions, interact with the yard, and capture the movement of light and air.
As an artist that explores the beauty of natural objects and scenes, she tasked us with creating a building that was not precious - one that explores the essence of its raw building materials and is not afraid of expressing them as finished.
We designed opportunities for kinetic fixtures, many built by the homeowner, to allow flexibility and movement.
The result is a building that compliments the casual artistic lifestyle of the occupant as part home, part work space, part gallery. The spaces are interactive, contemplative, and fun.
More details to come.
credits:
design: Matthew O. Daby - m.o.daby design
construction: Cellar Ridge Construction
structural engineer: Darla Wall - Willamette Building Solutions
photography: Erin Riddle - KLIK Concepts

 GOODFELLAS CONSTRUCTION
Modern L-shape kitchen design with mocha maple glazed cabinetry and dark tone kitchen counter tops; great for casual interaction. (stainless steel appliances)
 Design West
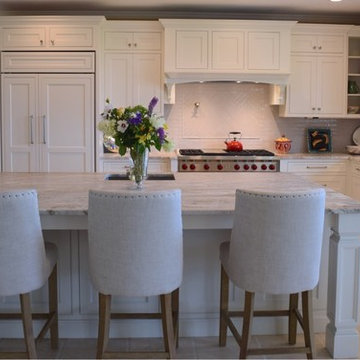
View of Kitchen from the adjacent Great Room.
This design keeps the cook interactive with the family living space.
Beach style kitchen photo in Providence
Beach style kitchen photo in Providence

 BARRETT STUDIO architects
The Nestled Neighbor house straddles the seam between the Dakota Ridge new urbanist neighborhood and Boulder Open Space. This unique location afforded opportunities to play to the natural western vistas while supporting a walkable street with neighborly interactions.
Photo by Daniel O'Connor Photography
75