
Search results for "Interactive" in Home Design Ideas
 Interactive Construction
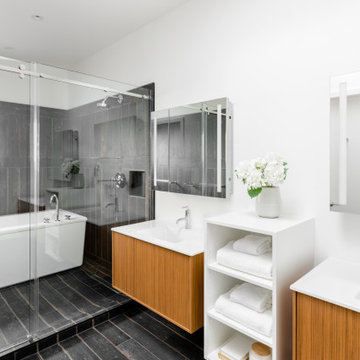
This beautiful home is an example of what can be achieved on a small lot. Interactive Construction was able to provide these homeowners with a Passive House that fit perfectly into their heritage neighbourhood, onto their narrow lot, and with their personalities.
There are huge energy savings built into the design of this home. In keeping with Passive House principles, the house is insulated everywhere to minimize heat loss meaning this house doesn’t require a conventional heat source. There is an extremely efficient Heat Recovery Ventilation (HRV) system that quietly manages airflow throughout the building and takes the heat from showers and cooking before expelling cool, filtered air. Triple glazed windows cut down on heat loss and are almost all openable to aid in cooling instead of a costly air conditioner.
Environmental considerations in this build go beyond energy savings. The decision to use prefabricated wall panels and roof trusses to cut down on waste and aid in site storage of lumber.
This house’s innovation comes from it being a modern design passive house that it somehow fits very well in a neighbourhood filled with heritage houses. We managed to squeeze a lot of house onto a postage sized lot and still have it feel roomy inside and in the yard.
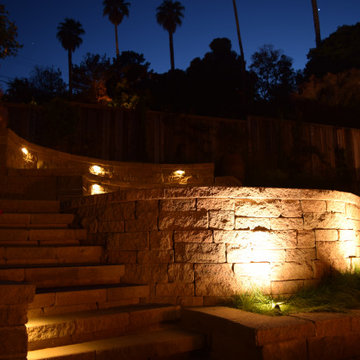
And check out those funky stairs!
What the homeowners had to say:
Despite the huge and unforeseen challenges of building safely and efficiently during the 2020 Covid pandemic, especially on a very narrow lot, Interactive's exceptional crew and their team of skilled subcontractors delivered our dream house.
 Interactive Landscapes
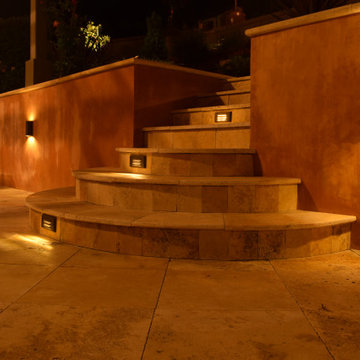
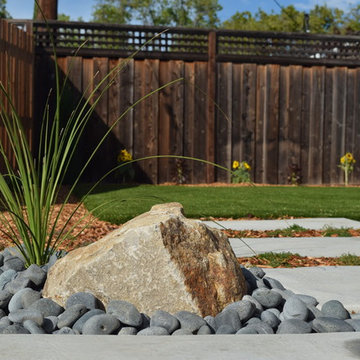
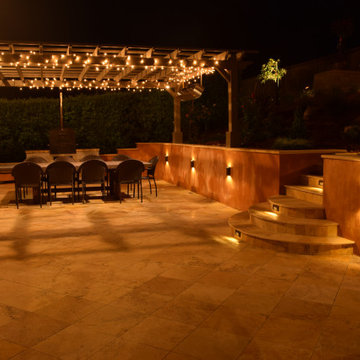
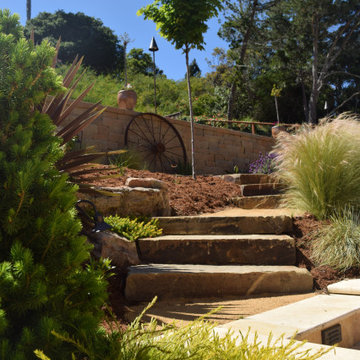
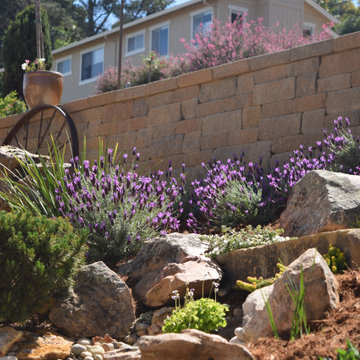
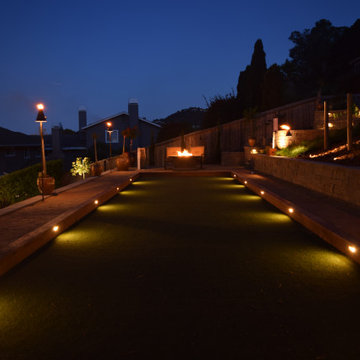
This is an example of a modern drought-tolerant and full sun backyard landscaping in San Francisco.
Find the right local pro for your project

 Megan Hansen
Photo: Megan Hansen © 2017 Houzz
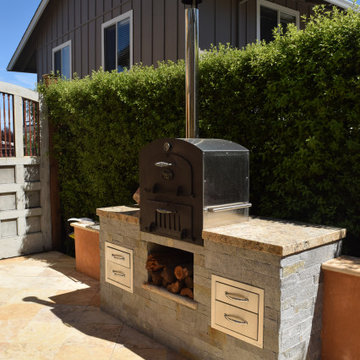
Inspiration for a contemporary backyard patio remodel in San Francisco with no cover and a bbq area
Inspiration for a contemporary backyard patio remodel in San Francisco with no cover and a bbq area

 Thompson Raissis Architects
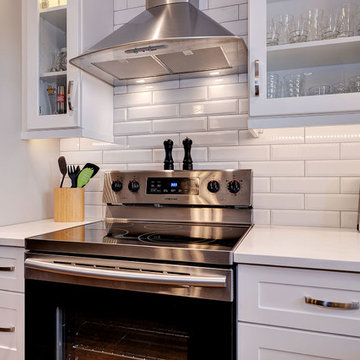
Large elegant three-story and attached wood and one-car brown porte cochere photo in New York
 Interactive Landscapes
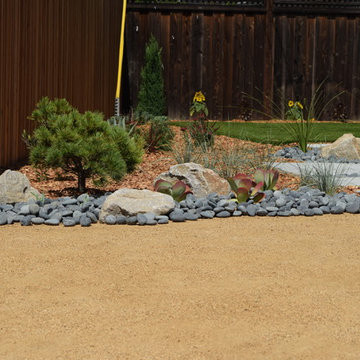
This is an example of a modern drought-tolerant and full sun backyard landscaping in San Francisco.
 Interactive Landscapes
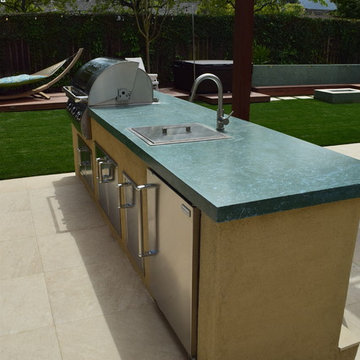
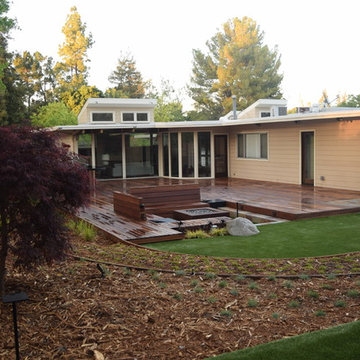
Example of a large minimalist backyard partial sun deck design in San Francisco with a fire pit and decking
 Interactive Gate & Security
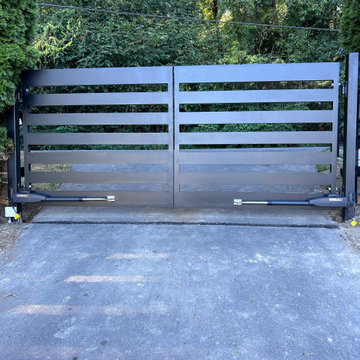
Interactive Gates & Security designed, fabricated, and installed this custom double swing automatic gate for a private residence on Vashon Island in early 2026. The homeowners wanted a grand, welcoming entrance that matched the character of their property without feeling heavy or industrial — so we built an ornamental gate with clean vertical pickets, a gently arched top rail, and decorative accents that read as elegant from the road and timeless up close.
The gate is powered by a heavy-duty dual swing operator system with soft start/stop for smooth, quiet motion and long-term durability in the Pacific Northwest's wet, salt-air climate. Every panel was hot-dip galvanized and powder coated for corrosion resistance. Access is handled through a keypad, wireless remotes, and a smartphone-controlled app, with a video intercom at the driveway entry so the owners can see and speak with visitors before opening. Safety photo eyes, a vehicle exit sensor, and a battery backup for power outages round out the system — essential on an island where storm-related outages are a fact of life.
Because the site sits on a sloped, gravel-transition driveway, our crew set new steel posts on deep concrete footings, trenched and ran conduit for power and low-voltage control wiring, and fine-tuned the swing arc so both leaves clear the grade cleanly through the full range of motion.
The result is a secure, fully automated entrance that adds real curb appeal and property value — built to last decades, not seasons.
Services: Custom gate design and fabrication · Automatic gate operator installation · Access control and video intercom · Gate safety systems · Electrical and low-voltage trenching
Location: Vashon Island, King County, WA
Completed: Early 2026
Built by: Interactive Gates & Security

 Ezra Lee Design+Build
Our Modern Farmhouse features large windows, tall peaks and a mixture of exterior materials.
Large transitional multicolored two-story mixed siding gable roof idea in Salt Lake City with a mixed material roof
Large transitional multicolored two-story mixed siding gable roof idea in Salt Lake City with a mixed material roof
 QEI Security & Technology with TEQHoM INTERACTIVE
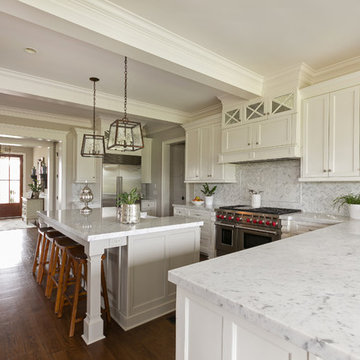
This huge, open kitchen features lighting control as well as a full audio system.
Photo by: Patrick Brickman
Kitchen - traditional kitchen idea in Charleston
Kitchen - traditional kitchen idea in Charleston
 Interactive Construction
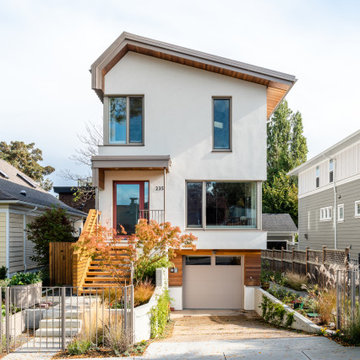
Interactive Construction’s second Passive House shows that it is possible to achieve this high level of energy efficiency in even the tightest of lots. This build challenged the common assumption that you need a lot of south facing windows to achieve the Passive House certification.
The relatively small solar gains from the limited southern exposure was made up for with an extremely tight air-barrier, a top of the line HRV, and higher R-values of insulation.
To achieve the best indoor air quality, low-VOC products were used in the finishes. Solid Maple flooring was used throughout the upper levels to create a beautiful look without the chemicals found in engineered flooring.
Aging-in-place was key to the design, with a central elevator and accessible door sizes and shower access. Smart design can make homes for versatile over their lifespan which reduces the need for costly renovations in the future.
Both the indoor and outdoor areas blend to create tranquil and calm-inspiring spaces.
What the homeowners had to say:
Each area works well for its purpose. We love the stairs and the glass wall that separates the stairs from the living area. We love our windows, doors and skylights which give us so much light.
27