
Search results for "Interactive" in Home Design Ideas

 Odyssey Woodworks
Inspiration for a large contemporary l-shaped marble floor and white floor eat-in kitchen remodel in Charleston with a farmhouse sink, flat-panel cabinets, blue cabinets, an island, quartzite countertops, white backsplash and stainless steel appliances

 Sonoma Building Company
Frogman Interactive
Example of a huge transitional medium tone wood floor kitchen design with an undermount sink, gray cabinets, granite countertops, ceramic backsplash, stainless steel appliances and an island
Example of a huge transitional medium tone wood floor kitchen design with an undermount sink, gray cabinets, granite countertops, ceramic backsplash, stainless steel appliances and an island
Find the right local pro for your project


 User
UserModerately sized kitchen is designed with plenty of cabinetry and counter space for dining at the shore for family and friends. With the open floor plan, the cook is has an opportunity to interact with every one while preparing delicious meals.

 Mark Sweeden Construction
This modern style wine cellar has floor to ceiling glass panels on two walls. Wine storage appears to be floating by using a cable suspension system and provides a premium view of the stone walls behind. The cables are supported by the iron column & beam system. The iron work becomes part of the overall expression to interact and create a seamless design.
Kat Alves Photography

 Sonoma Building Company
Frogman Interactive
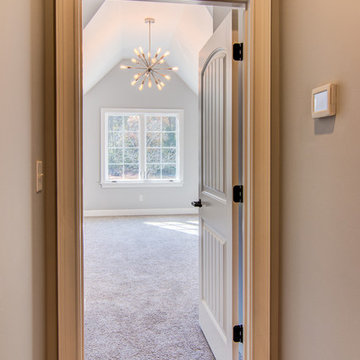
Home design - huge transitional carpeted home design idea with beige walls
Home design - huge transitional carpeted home design idea with beige walls


 Sonoma Building Company
Frogman Interactive
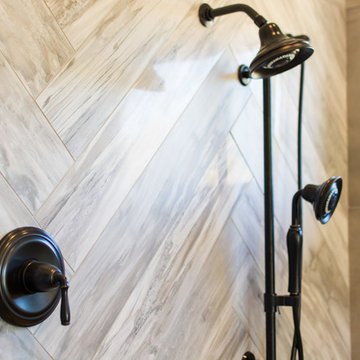
Bathroom - huge transitional beige tile and ceramic tile ceramic tile bathroom idea with gray cabinets and granite countertops
Bathroom - huge transitional beige tile and ceramic tile ceramic tile bathroom idea with gray cabinets and granite countertops

 Sonoma Building Company
Frogman Interactive
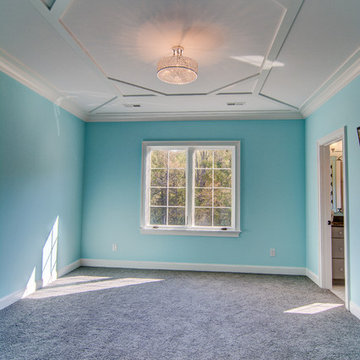
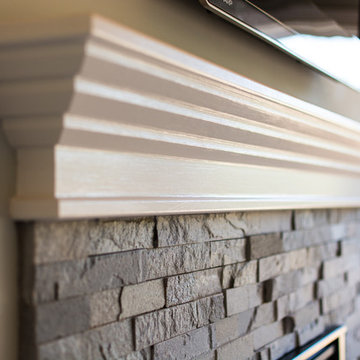
Example of a huge transitional master carpeted home design design with beige walls, a two-sided fireplace and a stone fireplace
Example of a huge transitional master carpeted home design design with beige walls, a two-sided fireplace and a stone fireplace

 Whitten Architects
Dining Room / 3-Season Porch
Inspiration for a mid-sized rustic medium tone wood floor and gray floor great room remodel in Portland Maine with brown walls, a two-sided fireplace and a concrete fireplace
Inspiration for a mid-sized rustic medium tone wood floor and gray floor great room remodel in Portland Maine with brown walls, a two-sided fireplace and a concrete fireplace

 Kaleidoscope Design Build, LLC
View of new carport, storage, deck, and new addition as it connects and interacts with the existing home.
Mid-sized arts and crafts blue one-story wood gable roof photo in Houston with a shingle roof
Mid-sized arts and crafts blue one-story wood gable roof photo in Houston with a shingle roof

 M.O.Daby Design
Conceived more similar to a loft type space rather than a traditional single family home, the homeowner was seeking to challenge a normal arrangement of rooms in favor of spaces that are dynamic in all 3 dimensions, interact with the yard, and capture the movement of light and air.
As an artist that explores the beauty of natural objects and scenes, she tasked us with creating a building that was not precious - one that explores the essence of its raw building materials and is not afraid of expressing them as finished.
We designed opportunities for kinetic fixtures, many built by the homeowner, to allow flexibility and movement.
The result is a building that compliments the casual artistic lifestyle of the occupant as part home, part work space, part gallery. The spaces are interactive, contemplative, and fun.
More details to come.
credits:
design: Matthew O. Daby - m.o.daby design
construction: Cellar Ridge Construction
structural engineer: Darla Wall - Willamette Building Solutions
photography: Erin Riddle - KLIK Concepts
53