
Search results for "Interactive" in Home Design Ideas


 Hive Home
Large mountain style mixed material railing deck photo in Los Angeles with a fireplace and a roof extension

 Maquette Interior Design
Liz Daly Photography
Inspiration for a small timeless formal and enclosed medium tone wood floor living room remodel in San Francisco with green walls, a standard fireplace and a tile fireplace
Inspiration for a small timeless formal and enclosed medium tone wood floor living room remodel in San Francisco with green walls, a standard fireplace and a tile fireplace
Find the right local pro for your project

 Fluidesign Studio
Seth Benn Photography
Example of a transitional enclosed dining room design in Minneapolis with gray walls
Example of a transitional enclosed dining room design in Minneapolis with gray walls


 Nick Pancheau, AIA
Photo credit: Louis Habeck
#FOASmallSpaces
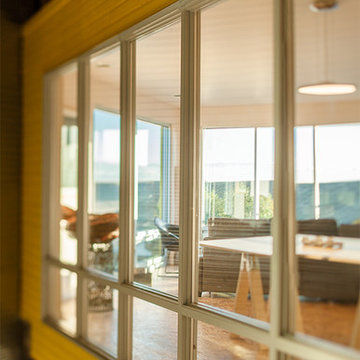
Example of a small trendy open concept plywood floor living room design with white walls, no fireplace and no tv
Example of a small trendy open concept plywood floor living room design with white walls, no fireplace and no tv

 Kleid Design Group - Fine Custom Cabinetry
Open concept kitchen - mid-sized contemporary galley dark wood floor and brown floor open concept kitchen idea in San Francisco with shaker cabinets, dark wood cabinets, blue backsplash, a peninsula, a double-bowl sink and stainless steel appliances


 Nick Pancheau, AIA
Photo credit: Louis Habeck
#FOASmallSpaces
Home design - small industrial home design idea
Home design - small industrial home design idea

 Wendy O'Brien Interior Planning & Design
Whimsical details, such as zigzag patterned floor tile, textured glazed clay backsplash, and a hanging dome light in hammered nickel, make the laundry room a perfect combination of function and fun. The room features ample built-in storage for laundry baskets and supplies, a built-in ironing board, and separate gift wrapping area complete with hanging rods for wrapping paper and ribbons.
For more photos of this project visit our website: https://wendyobrienid.com.
Photography by Valve Interactive: https://valveinteractive.com/

 Sonoma Building Company
Frogman Interactive
Kitchen - huge transitional medium tone wood floor kitchen idea with an undermount sink, gray cabinets, granite countertops, ceramic backsplash, stainless steel appliances and an island
Kitchen - huge transitional medium tone wood floor kitchen idea with an undermount sink, gray cabinets, granite countertops, ceramic backsplash, stainless steel appliances and an island

 Suzanne Nichols Design Group, Inc.
Be transported Under the Sea in this interactive kids playroom including walking thru Bruce the Sharks mouth into hidden rooms, playing in and on this sunken pirate ship and slide into the sea on the slide. Includes media sounds and lighting effects!
 Sonoma Building Company
Photography: Frogman Interactive
Bedroom - mid-sized traditional master medium tone wood floor bedroom idea with gray walls
Bedroom - mid-sized traditional master medium tone wood floor bedroom idea with gray walls

 User
UserPhotography: PJ Van Schalkwyk Photography
This is an example of a small eclectic concrete front porch design in Denver with a roof extension.
This is an example of a small eclectic concrete front porch design in Denver with a roof extension.


 Raad Studio
Robert Wright

Open concept kitchen - industrial light wood floor open concept kitchen idea in New York with open cabinets, white backsplash and stainless steel appliances
Open concept kitchen - industrial light wood floor open concept kitchen idea in New York with open cabinets, white backsplash and stainless steel appliances

 User
UserModerately sized kitchen is designed with plenty of cabinetry and counter space for dining at the shore for family and friends. With the open floor plan, the cook is has an opportunity to interact with every one while preparing delicious meals.

 Mina Kim
Marvelous Desk
Inspiration for a mid-sized modern freestanding desk light wood floor and beige floor study room remodel in New York with white walls
Inspiration for a mid-sized modern freestanding desk light wood floor and beige floor study room remodel in New York with white walls

 NKBA Texas Gulf Coast
THE NEW TRANSITIONAL
Designed by Micqui McGowen. Photographed by Julie Soefer.
This was a remodel of an older traditional home where we enlarged the space by incorporating an enclosed porch into the kitchen and living area. Our unique design challenge was to create a fresh clean transitional look with a hint of whimsy that would fit naturally into the traditional lines of the home but reflect the fun nature of the client.
The Main Kitchen is designed in an “L” shape configuration with a custom island running the length of the working kitchen. A second lowered island sits at the end of the main island across from the refrigerator as an additional prep area. The main kitchen wall features a 48” Dual-Fuel Range and custom plaster hood with a 48” Pro-Style refrigerator on the adjoining wall. Between the range and refrigerator is a secondary prep sink with in-counter steam unit for healthy cooking.
The main island separates the kitchen from the Butler’s Pantry and Living Area. Counter height seating runs along the island back to encourage guest interaction while cooking. The Island also features the main kitchen sink, dish drawers and 27” integrated refrigerator drawers to cool extra drinks for guests.
The result… warm, friendly, fun and functional.
51