
Search results for "Interessent" in Home Design Ideas


 EasyClosets
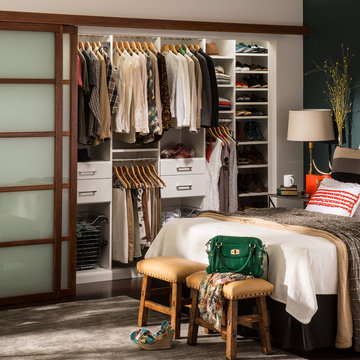
Create a sleek, organized space that showcases your style with a custom reach-in closet. Shown here in White, this shared closet makes the most out of the space with multiple hanging sections and plenty of shelving for folded items.
Find the right local pro for your project


 Mastercraft Design Inc.
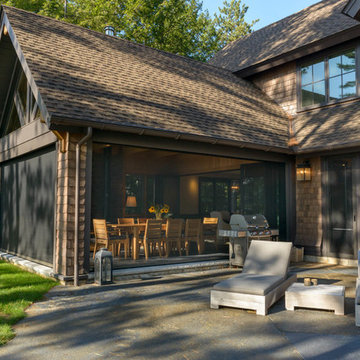

A wood fired pizza oven by Forno Bravo in a Mediterranean inspired sunroom provides a fun way to prepare a meal and enjoy the space. Large glass doors at either end open wide to make a breezeway during the warmer months
Photos by: Greg Hadley
 Harwick Homes
Lori Hamilton Photography

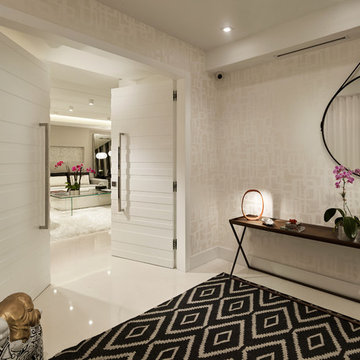
Hallway - large contemporary light wood floor hallway idea in Miami with beige walls
Hallway - large contemporary light wood floor hallway idea in Miami with beige walls
 Dan Arnold Photo
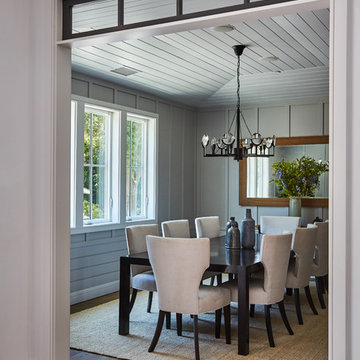
Kitchen/dining room combo - mid-sized contemporary medium tone wood floor kitchen/dining room combo idea in Los Angeles with gray walls

 Design Lifestyles, LLC
Michael Hunter

Inspiration for a mid-sized modern 3/4 white tile and subway tile pebble tile floor and blue floor bathroom remodel in Dallas with raised-panel cabinets, white cabinets, a one-piece toilet, white walls, an undermount sink and quartz countertops
Inspiration for a mid-sized modern 3/4 white tile and subway tile pebble tile floor and blue floor bathroom remodel in Dallas with raised-panel cabinets, white cabinets, a one-piece toilet, white walls, an undermount sink and quartz countertops

 Ehrlich Yanai Rhee Chaney Architects
View of living room with open patio. (Photo: Erhard Pfieffer)
Large trendy open concept concrete floor living room photo in Los Angeles with beige walls
Large trendy open concept concrete floor living room photo in Los Angeles with beige walls

 Flairwood Inc. Cabinetry
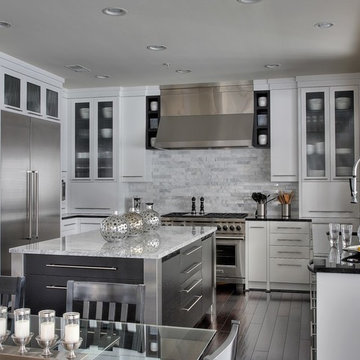
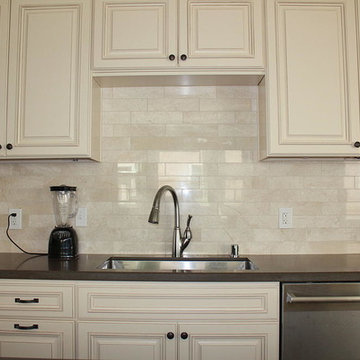
Large elegant u-shaped dark wood floor eat-in kitchen photo in Los Angeles with an undermount sink, raised-panel cabinets, quartz countertops, beige backsplash, stainless steel appliances, an island and beige cabinets
 Debra Funt Interiors

This storage tower replaces an entire wall of upper cabinets with room to spare.
Large trendy l-shaped eat-in kitchen photo in New York with an undermount sink, flat-panel cabinets, white cabinets, white backsplash, glass tile backsplash, stainless steel appliances and an island
Large trendy l-shaped eat-in kitchen photo in New York with an undermount sink, flat-panel cabinets, white cabinets, white backsplash, glass tile backsplash, stainless steel appliances and an island
 Rainbow Pools and Living Art Design
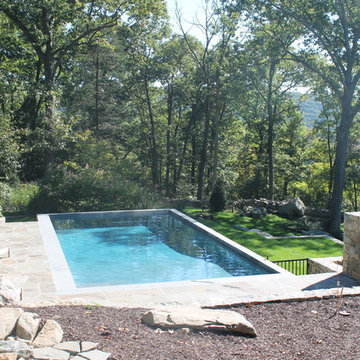
This yard had a dramatic slope uphill from the house. This is a view from the woodline looking down at the pool.
Pool - mid-sized farmhouse stone and rectangular natural pool idea in New York
Pool - mid-sized farmhouse stone and rectangular natural pool idea in New York

 Abode Design Solutions
ABODE DESIGN SOLUTIONS
612-578-6466
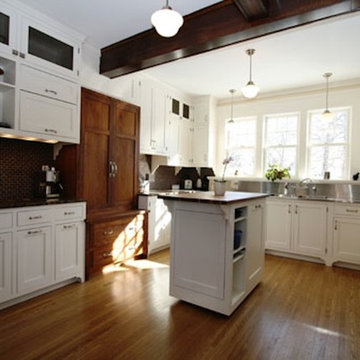
Example of a mid-sized classic u-shaped medium tone wood floor eat-in kitchen design in Minneapolis with an integrated sink, recessed-panel cabinets, white cabinets, marble countertops, brown backsplash, stainless steel appliances and an island
Example of a mid-sized classic u-shaped medium tone wood floor eat-in kitchen design in Minneapolis with an integrated sink, recessed-panel cabinets, white cabinets, marble countertops, brown backsplash, stainless steel appliances and an island
 Rosen Kelly Conway Architecture & Design
Rosen Kelly Conway Architecture & Design,
Photographer: Peter Rymwid Architectural Photography

Inspiration for a mid-sized transitional galley light wood floor open concept kitchen remodel in New York with a single-bowl sink, flat-panel cabinets, gray cabinets, marble countertops, green backsplash, porcelain backsplash, stainless steel appliances and an island
Inspiration for a mid-sized transitional galley light wood floor open concept kitchen remodel in New York with a single-bowl sink, flat-panel cabinets, gray cabinets, marble countertops, green backsplash, porcelain backsplash, stainless steel appliances and an island

 Middlefork Luxury Home Builders
Rising amidst the grand homes of North Howe Street, this stately house has more than 6,600 SF. In total, the home has seven bedrooms, six full bathrooms and three powder rooms. Designed with an extra-wide floor plan (21'-2"), achieved through side-yard relief, and an attached garage achieved through rear-yard relief, it is a truly unique home in a truly stunning environment.
The centerpiece of the home is its dramatic, 11-foot-diameter circular stair that ascends four floors from the lower level to the roof decks where panoramic windows (and views) infuse the staircase and lower levels with natural light. Public areas include classically-proportioned living and dining rooms, designed in an open-plan concept with architectural distinction enabling them to function individually. A gourmet, eat-in kitchen opens to the home's great room and rear gardens and is connected via its own staircase to the lower level family room, mud room and attached 2-1/2 car, heated garage.
The second floor is a dedicated master floor, accessed by the main stair or the home's elevator. Features include a groin-vaulted ceiling; attached sun-room; private balcony; lavishly appointed master bath; tremendous closet space, including a 120 SF walk-in closet, and; an en-suite office. Four family bedrooms and three bathrooms are located on the third floor.
This home was sold early in its construction process.
Nathan Kirkman
 gindesigns, llc
TK Images
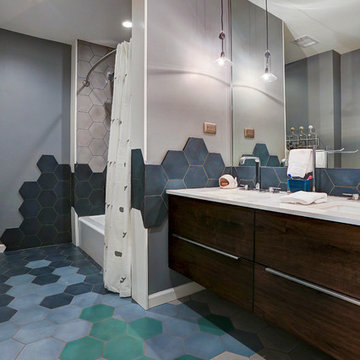
Example of a trendy multicolored tile and cement tile bathroom design in Houston with flat-panel cabinets, dark wood cabinets, gray walls and an undermount sink
Example of a trendy multicolored tile and cement tile bathroom design in Houston with flat-panel cabinets, dark wood cabinets, gray walls and an undermount sink
2