
Search results for "Interface">interface" in Home Design Ideas

 Pond World
This is an example of a large contemporary full sun backyard stone pond in San Diego for summer.


 Chris Corbett Design
Neil Michael - Axiom Photography
Inspiration for a small modern shade courtyard outdoor basketball/tennis/multi-game court in Sacramento with decking.
Inspiration for a small modern shade courtyard outdoor basketball/tennis/multi-game court in Sacramento with decking.
Find the right local pro for your project

 Blue Heron
Photography by Tom Anderson
Inspiration for a huge contemporary courtyard concrete and custom-shaped infinity pool remodel in Las Vegas
Inspiration for a huge contemporary courtyard concrete and custom-shaped infinity pool remodel in Las Vegas


 Crisp Architects
U-shape kitchen with concrete counter tops, tall wooden cabinets, wood flooring, recessed and pendant lighting.
Photographer: Rob Karosis
Large cottage u-shaped dark wood floor and brown floor eat-in kitchen photo in New York with a single-bowl sink, gray cabinets, concrete countertops, stainless steel appliances, an island, black countertops, white backsplash, wood backsplash and shaker cabinets
Large cottage u-shaped dark wood floor and brown floor eat-in kitchen photo in New York with a single-bowl sink, gray cabinets, concrete countertops, stainless steel appliances, an island, black countertops, white backsplash, wood backsplash and shaker cabinets
 Sealander Architects
Mike Sealander, Maine Licensed Architect
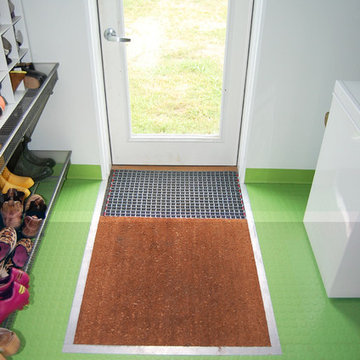
Two-part walk-off mat in a converted farmhouse barn. We built this mud room out of barn space, with an insulated floor. The first walk-off is Interface carpet with an aluminum grate on top, for kicking off mud. The second walk-off is coir, for wiping your feet. An aluminum flat bar mediates between the walk-off and the raised dot rubber tile.

 Walker Workshop
Inspiration for a modern l-shaped gray floor kitchen remodel in Los Angeles with an undermount sink, flat-panel cabinets, medium tone wood cabinets, window backsplash, stainless steel appliances, an island and white countertops

 MAISON INTERIORS
Photo by Chris Lawson
Example of a mid-sized trendy master gray tile and marble tile marble floor and gray floor alcove shower design in Toronto with flat-panel cabinets, light wood cabinets, a one-piece toilet, gray walls, a drop-in sink, a hinged shower door and a niche
Example of a mid-sized trendy master gray tile and marble tile marble floor and gray floor alcove shower design in Toronto with flat-panel cabinets, light wood cabinets, a one-piece toilet, gray walls, a drop-in sink, a hinged shower door and a niche
 AquaBluePools
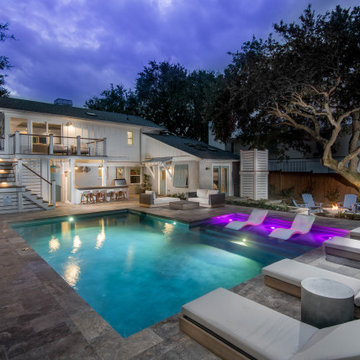
This concrete luxury swimming pool located on the Isle of Palms.
Heated for year-round use, this entertaining pool is perfect for those
who appreciate and love technology.With wireless automation, smart-device interface and chemical
automation – operating this pool could never become more
convenient.
INTERIOR:
* Interior pool finish is Luna Quartz / Bermuda Gray
* Waterline tile is Crossville 'Empire' Cadet White Polished
* The sun ledge has three color-vision LED bubbler fountains
installed directly into the shelf.
EXTERIOR:
Coping - Silver Travertine
 AquaBluePools
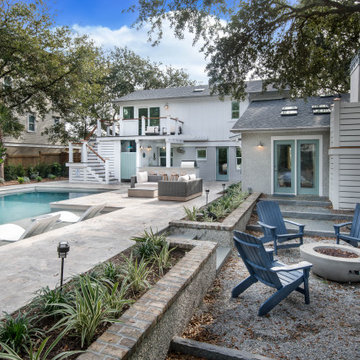
This concrete luxury swimming pool located on the Isle of Palms.
Heated for year-round use, this entertaining pool is perfect for those
who appreciate and love technology.With wireless automation, smart-device interface and chemical
automation – operating this pool could never become more
convenient.
INTERIOR:
* Interior pool finish is Luna Quartz / Bermuda Gray
* Waterline tile is Crossville 'Empire' Cadet White Polished
* The sun ledge has three color-vision LED bubbler fountains
installed directly into the shelf.
EXTERIOR:
Coping - Silver Travertine

 Haas Entertainment
This dedicated theater room is a great place to spend an evening with luxurious leather seating, a 7.1 surround sound system, media server and XBOX, all controlled easily with an iPad interface.

 Soloway Designs Inc | Architecture + Interiors AIA

A Modern home set into rugged desert. Concrete block exterior walls blend with rock outcroppings while floor-to-ceiling window walls blur the inside/outside interface. The Entry opens to a vast Great Room, where the Sitting Area has three walls of glass facing the canyon wall. White interior walls are complemented by dark wood cabinets and paneled wood ceiling treatment. Rear Patio extends across the home and opens to an infinity-edge Pool and raised Spa.


 DEANE Inc | Distinctive Design & Cabinetry
A great aspect of this custom kitchen is the countertop stools. The colors throughout the kitchen are primarily brown and white between the countertop, floors, and cabinetry, however, the navy blue countertop stools add freshness to the look.


 Henrietta Heisler Interiors Inc
Recently retired, this couple wanted and needed to update their kitchen. It was dark, lifeless and cramped. We had two constraints: a tight budget and not being able to expand the footprint. The client wanted a bright, happy kitchen, and loves corals and sea foam greens. They wanted it to be fun. Knowing that they had some pieces from the orient we allowed that influence to flow into this room as well. We removed the drop ceiling, added crown molding, light rail, two new cabinets, a new range, and an eating area. Sea foam green Corian countertop is integrated with a white corian sink. Glazzio arabesque tiles add a beautiful texture to the backsplash. The finished galley kitchen was functional, fun and they now use it more than ever.


 Braitman Design Studio
A narrow deck with full -wrap surround provides an interface between indoors and outdoors. The Enclosure provides just enough privacy without feeling intrusive. The enclosure is powder-coated aluminum with cedar slats.
Photo Credit: Felicia Evans

 Urrutia Design
URRUTIA DESIGN
Photography by Matt Sartain
Freestanding bathtub - large transitional master white tile and subway tile marble floor freestanding bathtub idea in San Francisco with an undermount sink, white cabinets, marble countertops and white walls
Freestanding bathtub - large transitional master white tile and subway tile marble floor freestanding bathtub idea in San Francisco with an undermount sink, white cabinets, marble countertops and white walls
20