
Search results for "Interface">interface" in Home Design Ideas

 Interface Architecture & Design
Example of a large classic open concept carpeted living room design with beige walls

 Interface Architecture & Design
Hoover
Mid-sized traditional gray two-story mixed siding house exterior idea with a tile roof
Mid-sized traditional gray two-story mixed siding house exterior idea with a tile roof
Find the right local pro for your project
 Interface Architecture & Design
Photos by Dave Hubler
Freestanding bathtub - large transitional master brown tile ceramic tile and gray floor freestanding bathtub idea with raised-panel cabinets, dark wood cabinets, beige walls, an undermount sink, granite countertops and a hinged shower door
Freestanding bathtub - large transitional master brown tile ceramic tile and gray floor freestanding bathtub idea with raised-panel cabinets, dark wood cabinets, beige walls, an undermount sink, granite countertops and a hinged shower door
 Interface Architecture & Design
Inspiration for a large timeless open concept and formal carpeted living room remodel with beige walls
 Interface Architecture & Design
Photos by Dave Hubler
Foyer - mid-sized transitional dark wood floor and brown floor foyer idea with a dark wood front door and gray walls
Foyer - mid-sized transitional dark wood floor and brown floor foyer idea with a dark wood front door and gray walls
 Interface Architecture & Design
Hoover
Mid-sized elegant gray three-story vinyl house exterior photo with a shingle roof
Mid-sized elegant gray three-story vinyl house exterior photo with a shingle roof
 Interface Architecture & Design
Example of a mid-sized classic dark wood floor hallway design with beige walls
 Interface Architecture & Design
Example of a mid-sized classic master ceramic tile ceramic tile drop-in bathtub design with beige walls
 Interface Architecture & Design
Mid-sized elegant dark wood floor enclosed dining room photo with no fireplace and beige walls

 Interface Construction Group Inc.
Ensuite Bathroom Vanity.
Inspiration for a large transitional master gray tile double-sink bathroom remodel in Toronto with flat-panel cabinets, blue cabinets, marble countertops, white countertops and a built-in vanity
Inspiration for a large transitional master gray tile double-sink bathroom remodel in Toronto with flat-panel cabinets, blue cabinets, marble countertops, white countertops and a built-in vanity
 Interface Architecture & Design
Inspiration for a large craftsman gray two-story mixed siding house exterior remodel with a tile roof
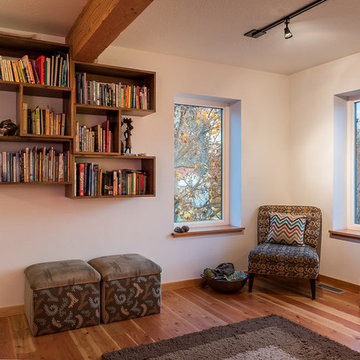

 Interface Architecture & Design
Photos by Dave Hubler
Inspiration for a large transitional l-shaped medium tone wood floor and brown floor eat-in kitchen remodel with recessed-panel cabinets, yellow cabinets, stainless steel appliances, a double-bowl sink, marble countertops, brown backsplash, mosaic tile backsplash and an island
Inspiration for a large transitional l-shaped medium tone wood floor and brown floor eat-in kitchen remodel with recessed-panel cabinets, yellow cabinets, stainless steel appliances, a double-bowl sink, marble countertops, brown backsplash, mosaic tile backsplash and an island


 Interface Architecture & Design
Eat-in kitchen - mid-sized traditional dark wood floor eat-in kitchen idea with an undermount sink, flat-panel cabinets, white cabinets, stainless steel appliances, an island, granite countertops, beige backsplash and ceramic backsplash


4