
Search results for "Interface">interface" in Home Design Ideas

 Interface Architecture & Design
Hoover
Mid-sized arts and crafts gray two-story mixed siding gable roof photo with a shingle roof
Mid-sized arts and crafts gray two-story mixed siding gable roof photo with a shingle roof
 Interface Architecture & Design
Photos by Dave Hubler
Mid-sized transitional open concept medium tone wood floor living room photo with beige walls, a standard fireplace, a metal fireplace and a wall-mounted tv
Mid-sized transitional open concept medium tone wood floor living room photo with beige walls, a standard fireplace, a metal fireplace and a wall-mounted tv

 Sweet Smiling Landscape Design
Photo of a large contemporary desert and full sun gravel and wood fence driveway in Santa Barbara.
Find the right local pro for your project
 Sweet Smiling Landscape Design
Photo of a large contemporary desert and full sun gravel and wood fence driveway in Santa Barbara.
 Sweet Smiling Landscape Design
Photo of a large contemporary desert and full sun gravel and wood fence driveway in Santa Barbara.

 Mast & Co. Builders
Claire Haughey
front of house with garden
Mid-sized contemporary gray two-story concrete fiberboard gable roof idea
Mid-sized contemporary gray two-story concrete fiberboard gable roof idea
 Sweet Smiling Landscape Design
Inspiration for a large contemporary desert and full sun gravel and wood fence driveway in Santa Barbara.
 Sweet Smiling Landscape Design
Inspiration for a large contemporary desert and full sun gravel and wood fence driveway in Santa Barbara.
 Sweet Smiling Landscape Design
Photo of a large contemporary desert and full sun gravel and wood fence driveway in Santa Barbara.
 Interface Architecture & Design
Hoover
Inspiration for a mid-sized craftsman mixed siding and concrete gray front porch remodel with a dark wood front door and a roof extension
Inspiration for a mid-sized craftsman mixed siding and concrete gray front porch remodel with a dark wood front door and a roof extension
 Mast & Co. Builders
Claire Haughey
kitchen with windows on three sides
Example of a small trendy galley terra-cotta tile open concept kitchen design with an undermount sink, flat-panel cabinets, black cabinets, concrete countertops, gray backsplash, stone tile backsplash, stainless steel appliances and a peninsula
Example of a small trendy galley terra-cotta tile open concept kitchen design with an undermount sink, flat-panel cabinets, black cabinets, concrete countertops, gray backsplash, stone tile backsplash, stainless steel appliances and a peninsula
 Mast & Co. Builders
Claire Haughey
kitchen with oiled elm peninsula counter
Open concept kitchen - small contemporary galley terra-cotta tile open concept kitchen idea with an undermount sink, flat-panel cabinets, black cabinets, concrete countertops, gray backsplash, stone tile backsplash, stainless steel appliances and a peninsula
Open concept kitchen - small contemporary galley terra-cotta tile open concept kitchen idea with an undermount sink, flat-panel cabinets, black cabinets, concrete countertops, gray backsplash, stone tile backsplash, stainless steel appliances and a peninsula

 The Flooring Group Ltd
Client: Department for Work & Pensions (DWP)
Brief: To supply & install Interface carpet tiles to DWP premises
Inspiration for a contemporary entryway remodel in London
Inspiration for a contemporary entryway remodel in London


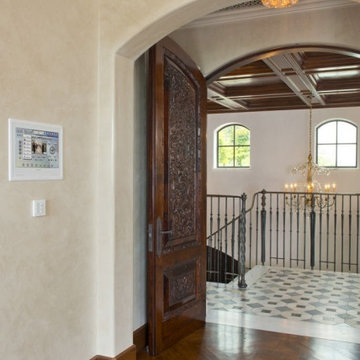
 Global Wave Integration
Custom user interface on touch panel
Inspiration for a contemporary hallway remodel in Los Angeles
Inspiration for a contemporary hallway remodel in Los Angeles


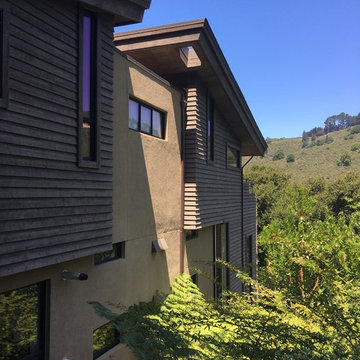
 Robert Nebolon Architects
The house exteriors meet the fire requirements for Wildland-Urban Interface (WUI) requirements for fire resistant construction.
Home design - modern home design idea in San Francisco
Home design - modern home design idea in San Francisco

 ATTYWON
RTI Home Automation with custom iPad user interface
Example of a mid-sized trendy enclosed light wood floor living room design in New York with beige walls, a wall-mounted tv and no fireplace
Example of a mid-sized trendy enclosed light wood floor living room design in New York with beige walls, a wall-mounted tv and no fireplace

7