
Search results for "Interface intuitive" in Home Design Ideas



 Theresa Buccola Stained Glass & Design
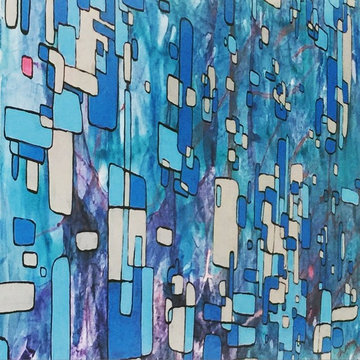
The center of the spiral is merely implied to begin at the doorknob of this Pacific Grove entranceway. I thought this would be a grand way to welcome guests into your space.
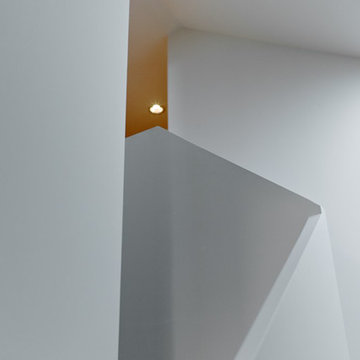
 Sundberg Kennedy Ly-Au Young Architects
Abstract photo of stairwell and light coming in from the skylight above.
Photo Credit: Paul Sundberg
Staircase - mid-sized modern wooden l-shaped light wood floor staircase idea in Seattle with white walls and wooden risers
Staircase - mid-sized modern wooden l-shaped light wood floor staircase idea in Seattle with white walls and wooden risers
Find the right local pro for your project

 StoneUnlimited Kitchen and Bath Remodeling
This master bathroom is so luxurious and beautifully designed. Gorgeous White Onyx polished tiles are carried up the wall to the full height of the shower, that also surround the free-standing tub leading the eye upwards to the elegant crystal chandelier. A natural Dolomite Marble Mosaic Tile Medallion on the floor in front of the tub, ties in the design in the shower niches and shower floor. Heated flooring throughout, adds another level of luxury that makes it a warm and tranquil space for our clients to revivify and renew themselves every day.
This Stoneunlimited Master Bathroom Remodel features some of the following materials:
Waypoint Living Spaces Cabinets in Painted Pewter Glaze - so many storage options!! Pull out drawers included.
Shadow Storm Dolomite vanity tops
Delta Vero Collection & Accessories throughout in Chrome Finish
60" Draque Rectangle Tub
12x24 Elegance White Onyx Polished Porcelain tiles
Natural Dolomite Marble Mosaic tiles
Heated Flooring

 Lisa Roy Architectural Designs
Unusual chandelier highlighting the focal point of the master bath tub
Photo by Lisa Roy
Example of a mid-sized transitional home design design in Toronto with glass countertops and beige walls
Example of a mid-sized transitional home design design in Toronto with glass countertops and beige walls
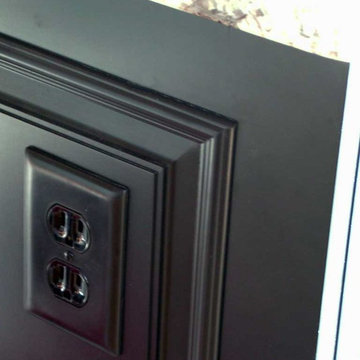
 Blue Mountain Kitchens
Blue MountainKitchens
Mid-sized transitional u-shaped light wood floor open concept kitchen photo in Denver with an undermount sink, beaded inset cabinets, black cabinets, marble countertops, white backsplash, subway tile backsplash, stainless steel appliances and a peninsula
Mid-sized transitional u-shaped light wood floor open concept kitchen photo in Denver with an undermount sink, beaded inset cabinets, black cabinets, marble countertops, white backsplash, subway tile backsplash, stainless steel appliances and a peninsula
 Prava Design-Build
3-D Rendering
Mid-sized minimalist master white tile and porcelain tile white floor doorless shower photo in Milwaukee with white walls
Mid-sized minimalist master white tile and porcelain tile white floor doorless shower photo in Milwaukee with white walls

 California Deck Builders
Trex Siding
Mid-sized minimalist front yard patio photo in Los Angeles with decking and a roof extension
Mid-sized minimalist front yard patio photo in Los Angeles with decking and a roof extension

 Dream Stone Creations
The walls were finished in a bright metallic finish. They were then glazed and aged for an antique feel.
Small tuscan brown tile and porcelain tile dark wood floor bathroom photo in Kansas City with a drop-in sink, recessed-panel cabinets, distressed cabinets, tile countertops, a two-piece toilet and gray walls
Small tuscan brown tile and porcelain tile dark wood floor bathroom photo in Kansas City with a drop-in sink, recessed-panel cabinets, distressed cabinets, tile countertops, a two-piece toilet and gray walls
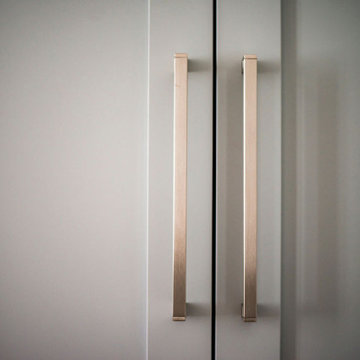


 0932
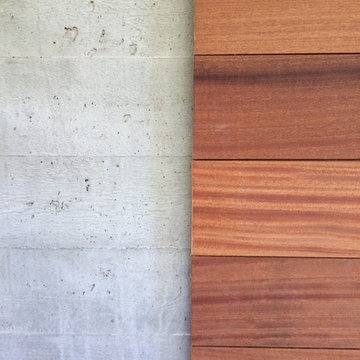
09322B is at once a tranquil art gallery and a comfortable residence; white walls as a simple canvas that bears the quiet sophistication of hovering sculptures and framed compositions of brushstrokes and purposeful blots. Exposed structural concrete and sliding panels of timber begin to define the ephemeral lightness and contain the sideboard that complements the living space, just as the bay windows frame the dynamic mountainous scenes beyond. Natural light afforded by the bays begins to change in timbre and so the sculptural shadows begin to dance to the soft bending pentatonic melodies by the lady of the house - the artiste in residence. - www.0932.am
Type . Residential
Location . Hong Kong
Floor Area . 1,195 SQ FT
Year of Completion . 2014
Collaboration . Oval Design Limited (HK)
Photo Credit . David Chan & Dennis Lim
Text Credit . Pamela Lim
Interior . Oval Design Limited (HK) / 0932 Design Consultants
www.0932.am
 Karo Studios
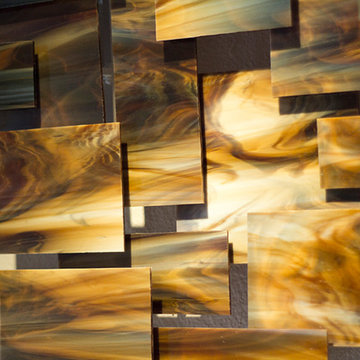
"Cosmos" is an all glass and steel wall sculpture that is made out of 68 pieces of individually hand cut art glass. The steel is prepared and welded with each joint forming the foundation for the precise placement of the glass above it, creating a dynamic yet harmonious composition.
 Remodeling by Joseph
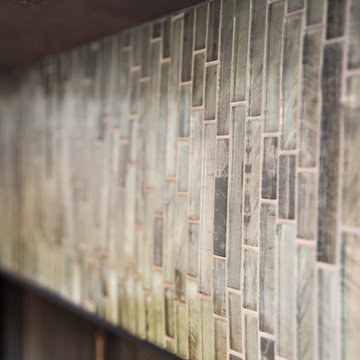
Living room - small modern open concept porcelain tile living room idea in Dallas with beige walls, a standard fireplace, a tile fireplace and no tv
 AHD&Co
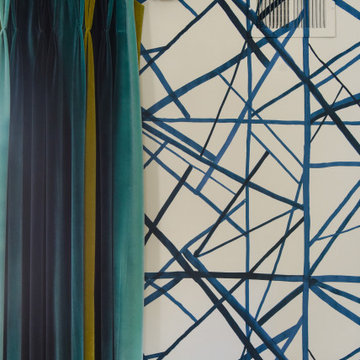
Mid-sized eclectic dark wood floor and brown floor enclosed dining room photo in New York with multicolored walls and no fireplace






22