
Search results for "Interface intuitive" in Home Design Ideas
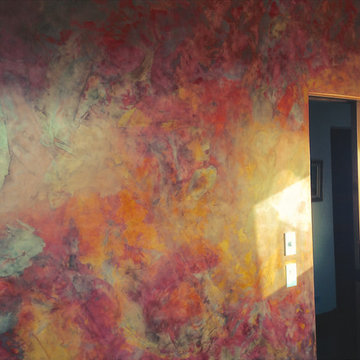
 Elysium Designs — Vaastu Design
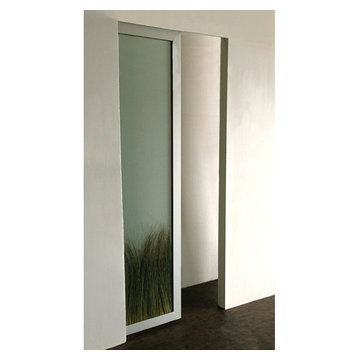
Plaster wall applied by the owner using Vasari Plaster. Almost every door in home is sliding pocket door. Audio controls for each room.
Example of a small trendy freestanding desk cork floor home design design with multicolored walls
Example of a small trendy freestanding desk cork floor home design design with multicolored walls


Find the right local pro for your project

 camilleriparismode
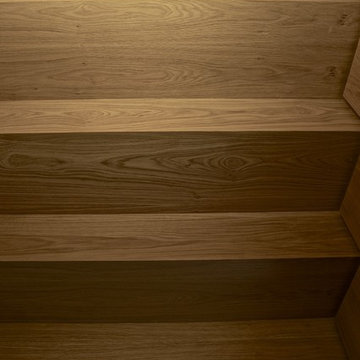
camilleriparismode projects and design team were approached to rethink a previously unused double height room in a wonderful villa. the lower part of the room was planned as a sitting and dining area, the sub level above as a tv den and games room. as the occupants enjoy their time together as a family, as well as their shared love of books, a floor-to-ceiling library was an ideal way of using and linking the large volume. the large library covers one wall of the room spilling into the den area above. it is given a sense of movement by the differing sizes of the verticals and shelves, broken up by randomly placed closed cupboards. the floating marble fireplace at the base of the library unit helps achieve a feeling of lightness despite it being a complex structure, while offering a cosy atmosphere to the family area below. the split-level den is reached via a solid oak staircase, below which is a custom made wine room. the staircase is concealed from the dining area by a high wall, painted in a bold colour on which a collection of paintings is displayed.
photos by: brian grech

 Lifestyle Kitchen Studio
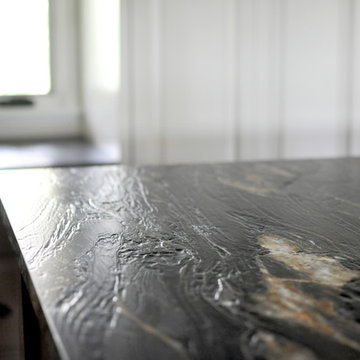
Design and photography credit: Lifestyle Kitchen Studio. Custom hood by RawUrth, cabinetry by Pinnacle Cabinet Company.
Inspiration for a timeless kitchen remodel in Grand Rapids
Inspiration for a timeless kitchen remodel in Grand Rapids

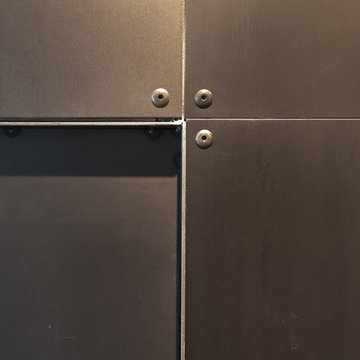
 HAUS | Architecture For Modern Lifestyles
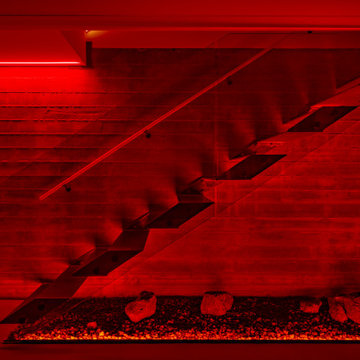
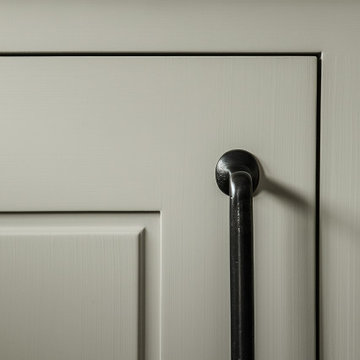
Description: Steel Barn Door detail - Photo: HAUS | Architecture
Hallway - industrial hallway idea in Indianapolis
Hallway - industrial hallway idea in Indianapolis
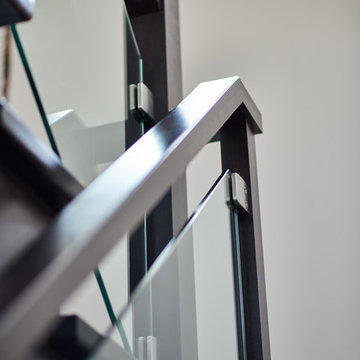




 Barber and Sons, Inc.
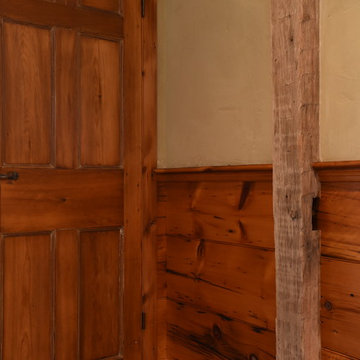
Large arts and crafts light wood floor and brown floor hallway photo in Orange County with beige walls




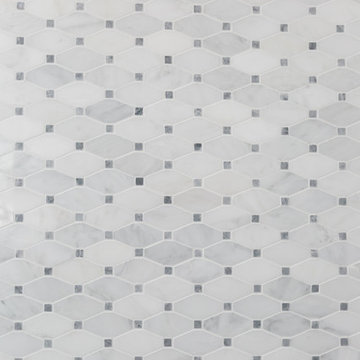
 Renaissance Ceramic Tile And Marble Inc
Inspiration for a contemporary home design remodel in Philadelphia



 Warmington Residential
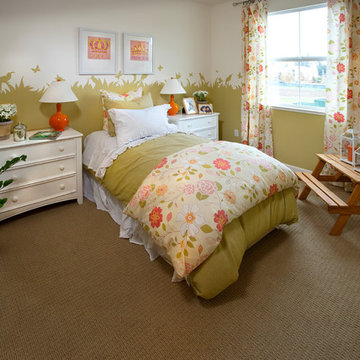
Plan 3 Girl's Bedroom at Celadon in San Jose. New townhomes in San Jose.
Transitional bedroom photo in San Francisco
Transitional bedroom photo in San Francisco
 Rae Muranski
By Christophe Pillet
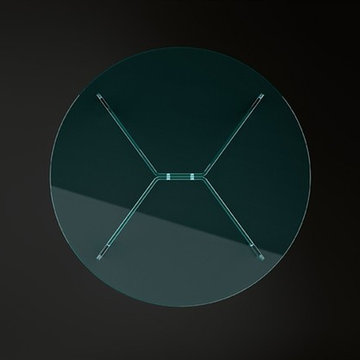
Coffee table with transparent glass top 12 mm thick. Base consisting of curved 15 mm transparent glass elements fixed together with stainless steel fittings.
29