
Search results for "Interface moderne" in Home Design Ideas
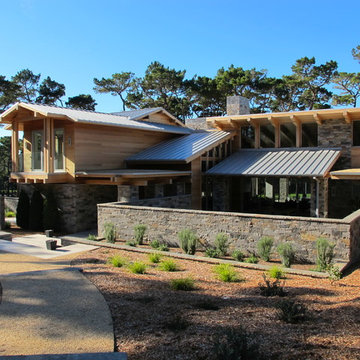
 Shakertown Inc
MId Century Modern construction by Travis Construction using Shakertown's Dolly Varden T&G engineered siding. Dolly Varden is clear vertical grain cedar with an engineered core for strength and durability. The product conforms to California's Wildland Urban Interface Fire Zones.
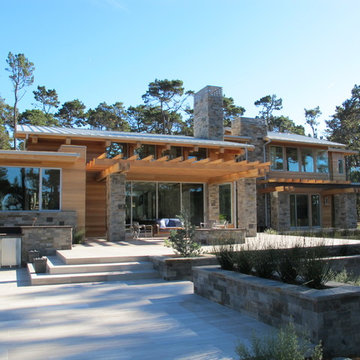 Shakertown Inc
MId Century Modern construction by Travis Construction using Shakertown's Dolly Varden T&G engineered siding. Dolly Varden is clear vertical grain cedar with an engineered core for strength and durability. The product conforms to California's Wildland Urban Interface Fire Zones.
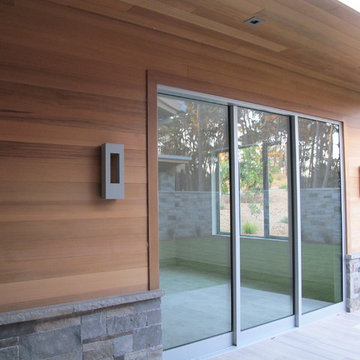 Shakertown Inc
MId Century Modern construction by Travis Construction using Shakertown's Dolly Varden T&G engineered siding. Dolly Varden is clear vertical grain cedar with an engineered core for strength and durability. The product conforms to California's Wildland Urban Interface Fire Zones.
Find the right local pro for your project
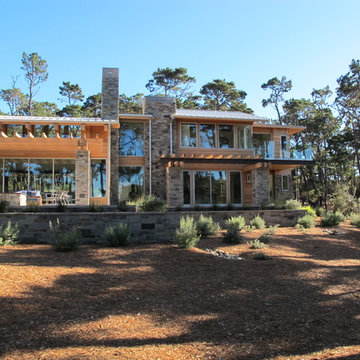 Shakertown Inc
MId Century Modern construction by Travis Construction using Shakertown's Dolly Varden T&G engineered siding. Dolly Varden is clear vertical grain cedar with an engineered core for strength and durability. The product conforms to California's Wildland Urban Interface Fire Zones.


 Change Your Bathroom©
The detailed plans for this bathroom can be purchased here: https://www.changeyourbathroom.com/shop/warm-walnut-bathroom-plans/
Warm walnut vanity with white quartz counter top, sinks and matte black fixtures, stacked stone accent wall with mirrored back recessed shelf, digital shower controls, porcelain floor and wall tiles and marble shower floor.

 Stephenson Design Collective
Andrew Pogue Photography
Large trendy wooden u-shaped light wood floor staircase photo in Seattle with white walls
Large trendy wooden u-shaped light wood floor staircase photo in Seattle with white walls


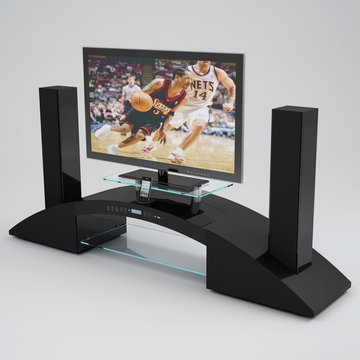
 The Wall units
Modern sleek design and multiple functional capabilities make the Neo TV Stand a must-have piece for any entertainment area. The Smart includes Built-in iPod/iPhone Interface Function, USB play Function, Multinational Language OSD Settings and more!
Dimensions: L72" x W15" x H32"
Free shipping US
www.thewallunits.com/listing/modern-tv-stands

 Automation Design + Entertainment
Designer-friendly flat panel installation and soundbar in the master as well as shade and lighting control from a simple user interface.
Example of a large trendy master light wood floor bedroom design in Grand Rapids with beige walls, a two-sided fireplace and a metal fireplace
Example of a large trendy master light wood floor bedroom design in Grand Rapids with beige walls, a two-sided fireplace and a metal fireplace

 Kipnis Architecture + Planning
The master bathroom is an amazing space. The glass shower floats in the space, adjacent to the freestanding tub. The walls feature gridded trim.
The shower is designed for handicap accessibility without looking like it. The shower door has a zero threshold. The bench system allows one to sit on the exterior bench and use the vertical poles to pivot into the shower bench. Controls are in place for both the bench area as well as the main shower area.


 Golden Visions Design
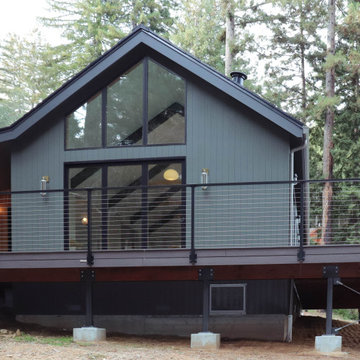
This house replaces a home lost in the Santa Cruz mountains CZU fire from several years ago. The home features Wildland Urban Interface compatible and ignition resistant materials. The siding is non combustible, the decking is class A fire rated, the windows are tempered glass. The deck structure is metal posts and the deck guardrail posts are metal.
 Amazing Spaces
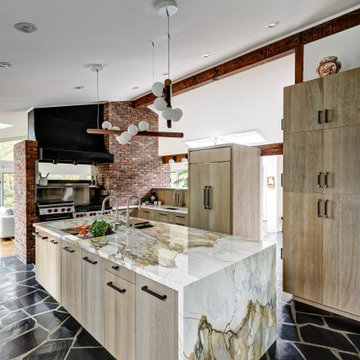
This is a great house. Perched high on a private, heavily wooded site, it has a rustic contemporary aesthetic. Vaulted ceilings, sky lights, large windows and natural materials punctuate the main spaces. The existing large format mosaic slate floor grabs your attention upon entering the home extending throughout the foyer, kitchen, and family room.
Specific requirements included a larger island with workspace for each of the homeowners featuring a homemade pasta station which requires small appliances on lift-up mechanisms as well as a custom-designed pasta drying rack. Both chefs wanted their own prep sink on the island complete with a garbage “shoot” which we concealed below sliding cutting boards. A second and overwhelming requirement was storage for a large collection of dishes, serving platters, specialty utensils, cooking equipment and such. To meet those needs we took the opportunity to get creative with storage: sliding doors were designed for a coffee station adjacent to the main sink; hid the steam oven, microwave and toaster oven within a stainless steel niche hidden behind pantry doors; added a narrow base cabinet adjacent to the range for their large spice collection; concealed a small broom closet behind the refrigerator; and filled the only available wall with full-height storage complete with a small niche for charging phones and organizing mail. We added 48” high base cabinets behind the main sink to function as a bar/buffet counter as well as overflow for kitchen items.
The client’s existing vintage commercial grade Wolf stove and hood commands attention with a tall backdrop of exposed brick from the fireplace in the adjacent living room. We loved the rustic appeal of the brick along with the existing wood beams, and complimented those elements with wired brushed white oak cabinets. The grayish stain ties in the floor color while the slab door style brings a modern element to the space. We lightened the color scheme with a mix of white marble and quartz countertops. The waterfall countertop adjacent to the dining table shows off the amazing veining of the marble while adding contrast to the floor. Special materials are used throughout, featured on the textured leather-wrapped pantry doors, patina zinc bar countertop, and hand-stitched leather cabinet hardware. We took advantage of the tall ceilings by adding two walnut linear pendants over the island that create a sculptural effect and coordinated them with the new dining pendant and three wall sconces on the beam over the main sink.

Sponsored
Sunbury, OH

J.Holderby - Renovations
Franklin County's Leading General Contractors - 2X Best of Houzz!

 Coats Homes
This is an example of a large transitional stone back porch design in Dallas with a roof extension.
 Urban Oasis Landscape Design
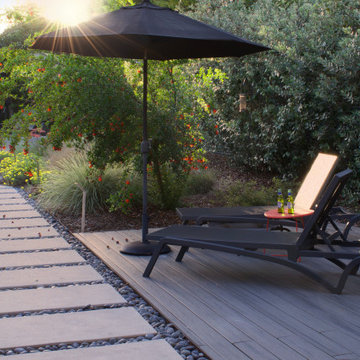
The uneven back yard was graded into ¬upper and lower levels with an industrial style, concrete wall. Linear pavers lead the garden stroller from place to place alongside a rain garden filled with swaying grasses that spans the side yard and culminates at a gracefully arching pomegranate tree, A bubbling boulder water feature murmurs soothing sounds. A large steel and willow-roof pergola creates a shady space to dine in and chaise lounges and chairs bask in the surrounding shade. The transformation was completed with a bold and biodiverse selection of low water, climate appropriate plants that make the space come alive. branches laden with impossibly red blossoms and fruit. The elements of a sustainable habitat garden have been designed into the ¬lush landscape. One hundred percent of rainwater runoff is diverted into the two large raingardens which infiltrate stormwater runoff into the soil. After building up the soil with tons of organic amendments, we added permeable hardscape elements, a water feature, native and climate appropriate plants - including an exceedingly low-water Kurapia lawn - and drip irrigation with a smart timer. With these practices we’ve created a sumptuous wildlife habitat that has become a haven for migratory birds & butterflies.

 Haas Entertainment
The living room in this contemporary house in Beverly Hills is a great place to relax or entertain with comfortable seats and a hidden music system. The system is easily controlled with a wireless Crestron touch-panel interface.
 The Wall units
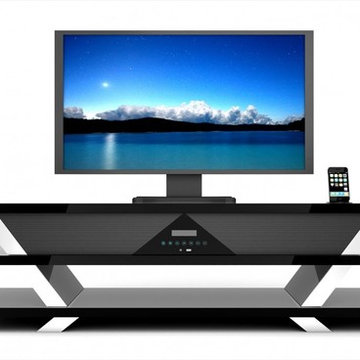
Every modern / contemporary living room requires a corresponding functional TV Stand. The Stereo TV Stand by Creative Furniture has everything to enhance your entertainment area, featuring Built-in iPod/iPhone Interface Function, iPhone video output function, USB play Function etc.
Dimensions: L59" x W12 2/5" x H16"
Free shipping US
www.thewallunits.com/listing/modern-tv-stands
Sponsored
Columbus, OH
Transforming Spaces in Columbus

Daniel Home
Premier Interior Design Team Transforming Spaces in Franklin Co, Ohio

 Synergy Builders Inc.
Mid-sized trendy master gray tile and porcelain tile porcelain tile freestanding bathtub photo in Chicago with a vessel sink, flat-panel cabinets, dark wood cabinets, quartz countertops, a two-piece toilet and gray walls

 Wanda Ely Architect Inc.
The walnut boxes and appliance shelf provide easily accessible space for storing frequently used items while keeping the countertop clutter-free for preparing food.
Photo by Scott Norsworthy
 Synergy Builders Inc.
Mid-sized trendy master gray tile and porcelain tile porcelain tile freestanding bathtub photo in Chicago with a vessel sink, flat-panel cabinets, dark wood cabinets, quartz countertops, a two-piece toilet and gray walls
8