
Search results for "Interface" in Home Design Ideas

 Interface Architecture & Design
Photos by Dave Hubler
Example of a large trendy open concept medium tone wood floor family room design with beige walls, a standard fireplace, a metal fireplace and a wall-mounted tv
Example of a large trendy open concept medium tone wood floor family room design with beige walls, a standard fireplace, a metal fireplace and a wall-mounted tv
 Interface Architecture & Design
Photos by Dave Hubler
Freestanding bathtub - large transitional master brown tile ceramic tile and gray floor freestanding bathtub idea with raised-panel cabinets, dark wood cabinets, beige walls, an undermount sink, granite countertops and a hinged shower door
Freestanding bathtub - large transitional master brown tile ceramic tile and gray floor freestanding bathtub idea with raised-panel cabinets, dark wood cabinets, beige walls, an undermount sink, granite countertops and a hinged shower door
 Interface Architecture & Design
Photos by Dave Hubler
Inspiration for a large transitional carpeted straight mixed material railing staircase remodel with carpeted risers
Inspiration for a large transitional carpeted straight mixed material railing staircase remodel with carpeted risers
Find the right local pro for your project
 Interface Architecture & Design
Photos by Dave Hubler
Foyer - mid-sized transitional dark wood floor and brown floor foyer idea with a dark wood front door and gray walls
Foyer - mid-sized transitional dark wood floor and brown floor foyer idea with a dark wood front door and gray walls
 Interface Architecture & Design
Photos by Dave Hubler
Inspiration for a large timeless open concept carpeted living room remodel
Inspiration for a large timeless open concept carpeted living room remodel
 Interface Architecture & Design
Photos by Dave Hubler
Large elegant open concept carpeted entryway photo with beige walls
Large elegant open concept carpeted entryway photo with beige walls
 Interface Architecture & Design
Photos by Dave Hubler
Large elegant master brown tile ceramic tile freestanding bathtub photo with raised-panel cabinets, dark wood cabinets, beige walls and an undermount sink
Large elegant master brown tile ceramic tile freestanding bathtub photo with raised-panel cabinets, dark wood cabinets, beige walls and an undermount sink
 Interface Architecture & Design
Living room - mid-sized traditional open concept and formal living room idea with a standard fireplace, a stone fireplace and beige walls
 Interface Architecture & Design
Example of a mid-sized classic master ceramic tile ceramic tile drop-in bathtub design with beige walls
 Interface Architecture & Design
Inspiration for a large timeless open concept and formal carpeted living room remodel with beige walls

 Interface Architecture & Design
Photos by Dave Hubler
Example of a large classic open concept carpeted living room design
Example of a large classic open concept carpeted living room design
 Interface Architecture & Design
Example of a large classic open concept carpeted living room design with beige walls

 Interface Architecture & Design
Inspiration for a mid-sized timeless dark wood floor entry hall remodel with a dark wood front door and beige walls
 Interface Architecture & Design
Photos by Dave Hubler
Large elegant gray two-story stucco gable roof photo
Large elegant gray two-story stucco gable roof photo

 The Renowned Group
Amazing condo bathroom remodel featuring Kohler top of the line fixtures and accessories.
Example of a mid-sized minimalist bathroom design in Dallas
Example of a mid-sized minimalist bathroom design in Dallas
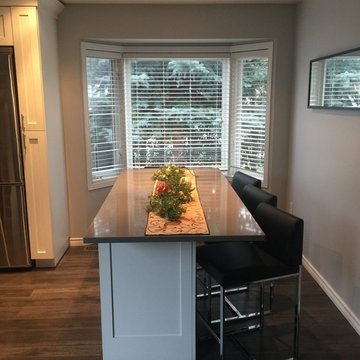
 Interface Construction Group Inc.
Completion of kitchen, modern, white shakers style kitchen with quartz counter tops, high grade laminate flooring.
Minimalist home design photo in Toronto
Minimalist home design photo in Toronto
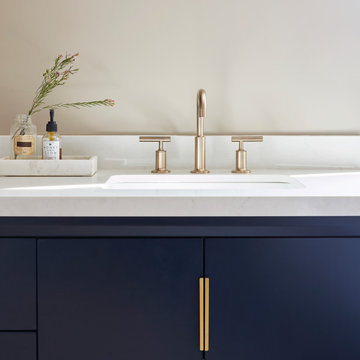 Interface Construction Group Inc.
Ensuite Bathroom Vanity.
Inspiration for a large transitional master gray tile double-sink bathroom remodel in Toronto with flat-panel cabinets, blue cabinets, marble countertops, white countertops and a built-in vanity
Inspiration for a large transitional master gray tile double-sink bathroom remodel in Toronto with flat-panel cabinets, blue cabinets, marble countertops, white countertops and a built-in vanity

 The Flooring Group Ltd
Client: Department for Work & Pensions (DWP)
Brief: To supply & install Interface carpet tiles to premises at the DWP
Trendy hallway photo in London
Trendy hallway photo in London
6