
Search results for "Interfaces" in Home Design Ideas

 Interface Architecture & Design
Hoover
Inspiration for a mid-sized craftsman mixed siding and concrete gray front porch remodel with a dark wood front door and a roof extension
Inspiration for a mid-sized craftsman mixed siding and concrete gray front porch remodel with a dark wood front door and a roof extension
 Interface Architecture & Design
Hoover
Mid-sized traditional gray two-story mixed siding house exterior idea with a tile roof
Mid-sized traditional gray two-story mixed siding house exterior idea with a tile roof
 Interface Architecture & Design
Inspiration for a mid-sized timeless dark wood floor entry hall remodel with a dark wood front door and beige walls
Find the right local pro for your project

 Chris Corbett Design
Neil Michael - Axiom Photography
Inspiration for a small modern shade courtyard outdoor basketball/tennis/multi-game court in Sacramento with decking.
Inspiration for a small modern shade courtyard outdoor basketball/tennis/multi-game court in Sacramento with decking.
 Interface Architecture & Design
Inspiration for a mid-sized timeless guest carpeted bedroom remodel with beige walls
 Interface Architecture & Design
Example of a mid-sized classic dark wood floor enclosed dining room design with beige walls and no fireplace

 Crisp Architects
U-shape kitchen with concrete counter tops, tall wooden cabinets, wood flooring, recessed and pendant lighting.
Photographer: Rob Karosis
Large cottage u-shaped dark wood floor and brown floor eat-in kitchen photo in New York with a single-bowl sink, gray cabinets, concrete countertops, stainless steel appliances, an island, black countertops, white backsplash, wood backsplash and shaker cabinets
Large cottage u-shaped dark wood floor and brown floor eat-in kitchen photo in New York with a single-bowl sink, gray cabinets, concrete countertops, stainless steel appliances, an island, black countertops, white backsplash, wood backsplash and shaker cabinets
 Interface Architecture & Design
Example of a large classic open concept carpeted living room design with beige walls
 Interface Architecture & Design
Example of a mid-sized classic dark wood floor hallway design with beige walls

 KL Interiors
Inspiration for a timeless enclosed family room remodel in San Francisco with beige walls

 Glen Alspaugh Kitchens and Baths
Alise O'Brien Photography
Large transitional master gray tile marble floor corner shower photo in St Louis with beige walls, an undermount sink, marble countertops, dark wood cabinets, flat-panel cabinets and an undermount tub
Large transitional master gray tile marble floor corner shower photo in St Louis with beige walls, an undermount sink, marble countertops, dark wood cabinets, flat-panel cabinets and an undermount tub
 Interface Architecture & Design
Hoover
Mid-sized elegant gray three-story vinyl house exterior photo with a shingle roof
Mid-sized elegant gray three-story vinyl house exterior photo with a shingle roof
 Interface Architecture & Design
Photos by Dave Hubler
Foyer - mid-sized transitional dark wood floor and brown floor foyer idea with a dark wood front door and gray walls
Foyer - mid-sized transitional dark wood floor and brown floor foyer idea with a dark wood front door and gray walls
 Interface Architecture & Design
Photos by Dave Hubler
Freestanding bathtub - large transitional master brown tile ceramic tile and gray floor freestanding bathtub idea with raised-panel cabinets, dark wood cabinets, beige walls, an undermount sink, granite countertops and a hinged shower door
Freestanding bathtub - large transitional master brown tile ceramic tile and gray floor freestanding bathtub idea with raised-panel cabinets, dark wood cabinets, beige walls, an undermount sink, granite countertops and a hinged shower door
 Interface Architecture & Design
Inspiration for a large timeless open concept and formal carpeted living room remodel with beige walls

 MAISON INTERIORS
Photo by Chris Lawson
Example of a mid-sized trendy master gray tile and marble tile marble floor and gray floor alcove shower design in Toronto with flat-panel cabinets, light wood cabinets, a one-piece toilet, gray walls, a drop-in sink, a hinged shower door and a niche
Example of a mid-sized trendy master gray tile and marble tile marble floor and gray floor alcove shower design in Toronto with flat-panel cabinets, light wood cabinets, a one-piece toilet, gray walls, a drop-in sink, a hinged shower door and a niche
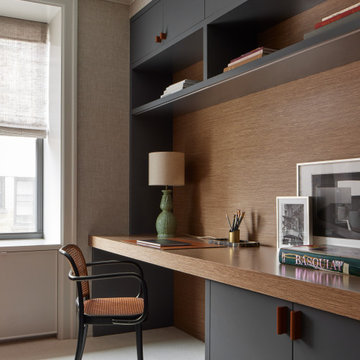


 DEANE Inc | Distinctive Design & Cabinetry
A great aspect of this custom kitchen is the countertop stools. The colors throughout the kitchen are primarily brown and white between the countertop, floors, and cabinetry, however, the navy blue countertop stools add freshness to the look.

 mitchell holladay architects
Olive ash veneer vanity cabinet floats above the grey tile floor, complementing a green tiled shower.
photography by adam rouse
Inspiration for a small mid-century modern master green tile and ceramic tile porcelain tile alcove shower remodel in San Francisco with an undermount sink, flat-panel cabinets, light wood cabinets, solid surface countertops and a one-piece toilet
Inspiration for a small mid-century modern master green tile and ceramic tile porcelain tile alcove shower remodel in San Francisco with an undermount sink, flat-panel cabinets, light wood cabinets, solid surface countertops and a one-piece toilet

 Urrutia Design
URRUTIA DESIGN
Photography by Matt Sartain
Freestanding bathtub - large transitional master white tile and subway tile marble floor freestanding bathtub idea in San Francisco with an undermount sink, white cabinets, marble countertops and white walls
Freestanding bathtub - large transitional master white tile and subway tile marble floor freestanding bathtub idea in San Francisco with an undermount sink, white cabinets, marble countertops and white walls
5