
Search results for "Interfaces" in Home Design Ideas


Find the right local pro for your project

 Anne Sneed Architectural Interiors
Jim Brady Architectural Photography
Entryway - cottage entryway idea in San Diego
Entryway - cottage entryway idea in San Diego


 Interface Architecture & Design
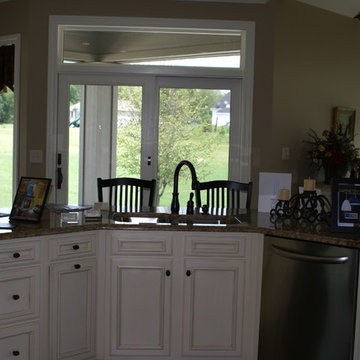
Eat-in kitchen - mid-sized traditional dark wood floor eat-in kitchen idea with an undermount sink, flat-panel cabinets, white cabinets, stainless steel appliances, an island, granite countertops, beige backsplash and ceramic backsplash
 Interface Architecture & Design
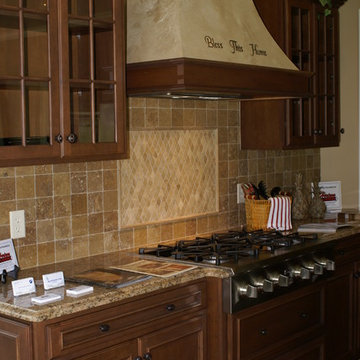
Inspiration for a mid-sized timeless dark wood floor eat-in kitchen remodel with flat-panel cabinets, medium tone wood cabinets, stainless steel appliances, an island, an undermount sink, granite countertops, beige backsplash and ceramic backsplash

 Woodhull
Trent Bell Photography
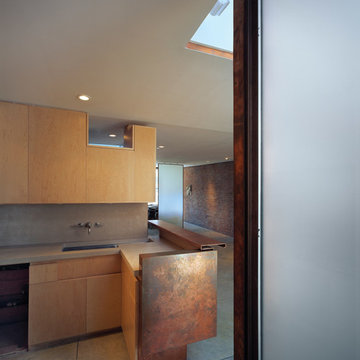
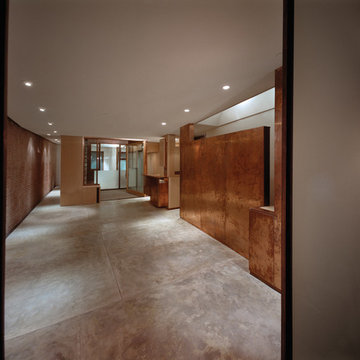
Inspiration for a transitional light wood floor hallway remodel in Portland Maine with gray walls
Inspiration for a transitional light wood floor hallway remodel in Portland Maine with gray walls

 Root Architecture
Mid-sized trendy master gray tile and marble tile marble floor and gray floor corner shower photo in Austin with flat-panel cabinets, white cabinets, marble countertops, a hinged shower door, gray countertops and gray walls

 Interface Architecture & Design
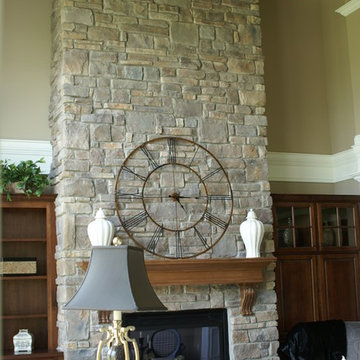
Living room - mid-sized traditional open concept and formal living room idea with a standard fireplace, a stone fireplace and beige walls
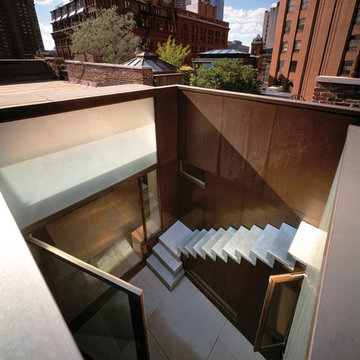
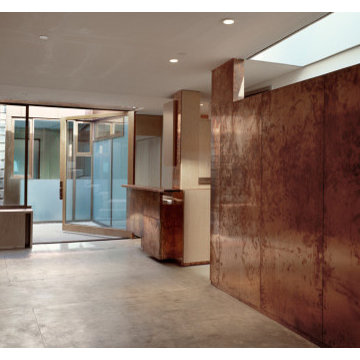
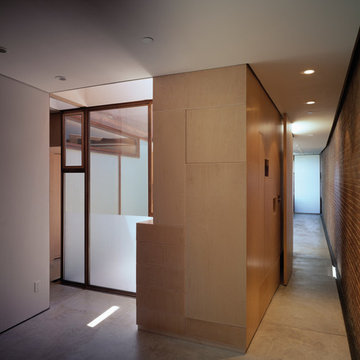

 Mattingly Thaler Architecture
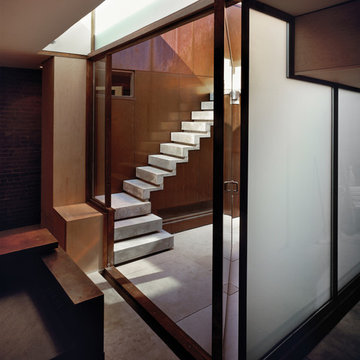
etched glass create privacy in the shared shower and toilet room
Bruce Damonte photography
Example of a large trendy kids' white tile and glass tile concrete floor walk-in shower design in San Francisco with flat-panel cabinets, white cabinets, white walls, an undermount sink, quartz countertops, a two-piece toilet and a hinged shower door
Example of a large trendy kids' white tile and glass tile concrete floor walk-in shower design in San Francisco with flat-panel cabinets, white cabinets, white walls, an undermount sink, quartz countertops, a two-piece toilet and a hinged shower door
7