
Search results for "Interior brick walls" in Home Design Ideas

 TreHus Architects+Interior Designers+Builders
Elegant white tile and subway tile brown floor alcove shower photo in Minneapolis with shaker cabinets, blue cabinets, white walls, an undermount sink, a hinged shower door and white countertops
 Tommy Daspit Photographer

New home construction in Homewood Alabama photographed for Willow Homes, Willow Design Studio, and Triton Stone Group by Birmingham Alabama based architectural and interiors photographer Tommy Daspit. You can see more of his work at http://tommydaspit.com


Find the right local pro for your project
 Argenta Solutions
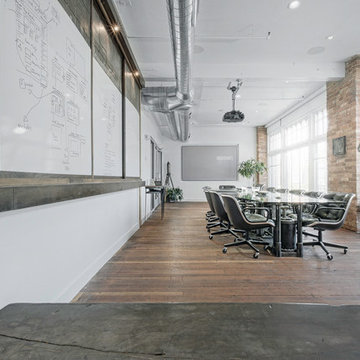
Dining room - large industrial freestanding desk dark wood floor dining room idea in Salt Lake City with white walls and no fireplace

 Laura Medicus Interiors
The small 1950’s ranch home was featured on HGTV’s House Hunters Renovation. The episode (Season 14, Episode 9) is called: "Flying into a Renovation". Please check out The Colorado Nest for more details along with Before and After photos.
Photos by Sara Yoder.
FEATURED IN:
Fine Homebuilding
 Gardner Homes

This unique farmhouse design was built with the modern family in mind. With plenty of space to entertain, there is ample room for guests and family at the bar, in the kitchen nook, or in the great room. With the open floor plan, nobody is left out! However, if you need a little time alone, head on upstairs where 3 bedrooms, a homework nook, and a bonus room await.

 2nyad
2nyadCarter Bird
Example of a mid-sized urban single-wall light wood floor open concept kitchen design in New York with flat-panel cabinets, an island, a drop-in sink, white cabinets, white backsplash, stainless steel appliances and subway tile backsplash
Example of a mid-sized urban single-wall light wood floor open concept kitchen design in New York with flat-panel cabinets, an island, a drop-in sink, white cabinets, white backsplash, stainless steel appliances and subway tile backsplash




 Depole Design llc
How to create zones in a space to define the areas and maintain a massive sense of scale with intimate elements
Inspiration for a huge industrial open concept light wood floor living room remodel in New York with white walls
Inspiration for a huge industrial open concept light wood floor living room remodel in New York with white walls

 Shannon Callaghan Interior Design
Seated home bar - mid-sized rustic galley dark wood floor and brown floor seated home bar idea with shaker cabinets, dark wood cabinets, wood countertops, multicolored backsplash and stone tile backsplash

 Blackstone Renovations and Remodeling
Example of a small danish single-wall kitchen design with flat-panel cabinets, white cabinets, laminate countertops, black appliances, a drop-in sink, white backsplash, subway tile backsplash and beige countertops

 Patty Kennedy Interiors, LLC
Rob Karosis Photography
Kitchen - modern kitchen idea in Boston with flat-panel cabinets, white cabinets and stainless steel appliances
Kitchen - modern kitchen idea in Boston with flat-panel cabinets, white cabinets and stainless steel appliances

 Judge + Associates

Living room library - rustic open concept medium tone wood floor living room library idea in Denver with white walls, a standard fireplace and a brick fireplace

 Cristi Holcombe Interiors, LLC
Showcase Photographers
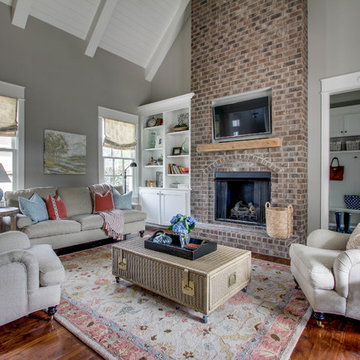
Family room - mid-sized traditional open concept medium tone wood floor family room idea in Nashville with gray walls, a standard fireplace, a brick fireplace and a wall-mounted tv
Family room - mid-sized traditional open concept medium tone wood floor family room idea in Nashville with gray walls, a standard fireplace, a brick fireplace and a wall-mounted tv

 KL Interiors
Inspiration for a timeless family room remodel in San Francisco with beige walls and no tv

 Gardner Homes

This great room is filled with natural light thanks to the expansive windows and tall ceilings. Gorgeous beams and tongue/groove ceilings provide the perfect backdrop for the modern farmhouse esthetic. The horizontal stairway leading to the second level adds a slightly industrial touch to keep things fresh and modern, and compliments the updated gourmet kitchen. Floating built-in shelving allows the owners to personalize the space, while not detracting from the massive floor to ceiling brick fireplace that anchors the room.


 All About Home Design
Example of a transitional master medium tone wood floor and brown floor bedroom design in Denver with gray walls
 Property on STAGE
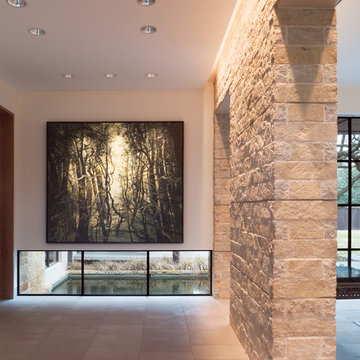

Inspiration for a large transitional medium tone wood floor, brown floor and brick wall foyer remodel with beige walls and a medium wood front door

 Highmark Builders
Professionally Staged by Ambience at Home
http://ambiance-athome.com/
Professionally Photographed by SpaceCrafting
http://spacecrafting.com
18