
Search results for "Interior brick walls" in Home Design Ideas
 flux interiors
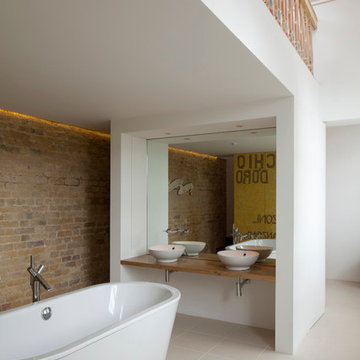
Inspiration for a contemporary freestanding bathtub remodel in London with a vessel sink and wood countertops



 Haight Carpet & Interiors
Inspiration for a small modern white tile and stone tile powder room remodel in Seattle with flat-panel cabinets, dark wood cabinets, a one-piece toilet, white walls, a vessel sink and quartzite countertops
Find the right local pro for your project

 Ryan Homes, Inc.
Inspiration for a large french country brick floor and gray floor mudroom remodel in Denver with gray walls

 Twelve Chairs Interiors
Photo: Samara Vise
Example of a large urban dark wood floor and black floor study room design in Boston with multicolored walls and no fireplace
Example of a large urban dark wood floor and black floor study room design in Boston with multicolored walls and no fireplace

 Tradewinds General Contracting, Inc.
Beach style multicolored floor powder room photo in Boise with open cabinets and a vessel sink
 All Star Premier Homes, LLC

Inspiration for a mid-sized craftsman medium tone wood floor hallway remodel in New Orleans with red walls

Sponsored
Columbus, OH

Hope Restoration & General Contracting
Columbus Design-Build, Kitchen & Bath Remodeling, Historic Renovations

 State Street Interiors
****Please click on image for additional details****
Living room - transitional formal dark wood floor living room idea in Cedar Rapids with gray walls, a ribbon fireplace, a stone fireplace and a tv stand
Living room - transitional formal dark wood floor living room idea in Cedar Rapids with gray walls, a ribbon fireplace, a stone fireplace and a tv stand
 A.Jennison Interiors
Photo - Jessica Glynn Photography

Inspiration for a mid-sized eclectic enclosed light wood floor and beige floor living room remodel in New York with multicolored walls, a standard fireplace, a stone fireplace and a wall-mounted tv
Inspiration for a mid-sized eclectic enclosed light wood floor and beige floor living room remodel in New York with multicolored walls, a standard fireplace, a stone fireplace and a wall-mounted tv

 Oivanki Photography
Photo by Oivanki Photography.
Builder: Telich Custom Homes.
Interior Design: Anne McCanless.
Example of a transitional dark wood floor living room design in Nashville with white walls, a standard fireplace and a brick fireplace
Example of a transitional dark wood floor living room design in Nashville with white walls, a standard fireplace and a brick fireplace
 Eldorado Stone
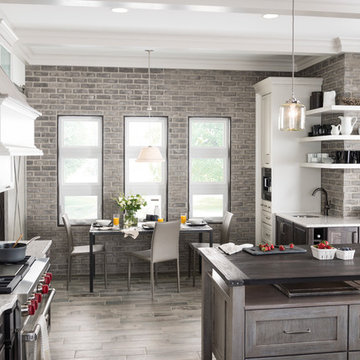
Stone: Ashland - TundraBrick
TundraBrick is a classically-shaped profile with all the surface character you could want. Slightly squared edges are chiseled and worn as if they’d braved the elements for decades. TundraBrick is roughly 2.5″ high and 7.875″ long.
Get a Sample of TundraBrick:
https://shop.eldoradostone.com/products/tundrabrick-sample

 Adrienne DeRosa
Photo: Adrienne DeRosa © 2015 Houzz
Although the couple expected to run into the usual issues of renovation, they soon learned that the house was in worse shape than they thought. While they had planned on some cosmetic changes and utility updates, it was soon apparent that the amount of neglect had taken a tole on the home. "We knew we would be living through some level of chaos," Catherine explains, "but didn't expect ti to be nearly as bad as it was, which was a complete gut-job of the entire house!"
Once the paneling and carpet were removed, and drop-ceiling dismantled, the special qualities of the house began to reveal themselves. Starting with a clean slate allowed the Williamsons to create the space as they wanted it to be. In order to allow more light to pass through the downstairs, Bryan created pass-throughs from the living room to the dining room. "We didn't want to take down the entire wall because we wanted to keep as much of the original layout as possible, so this was a good compromise," says Catherine. Having the open volume between rooms has also proven very beneficial for larger gatherings as well, as guests may converse more easily from room to room.
 JD's All About Home
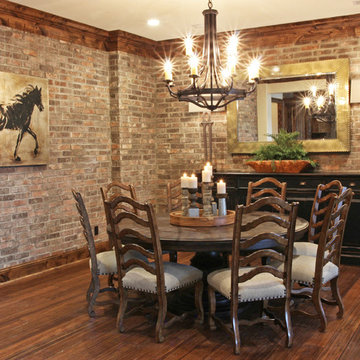
Mid-sized mountain style dark wood floor and brown floor great room photo in Nashville with brown walls and no fireplace


 Kai Andrews Design: Home Staging + Renovations

Example of a mid-sized urban carpeted living room design in Los Angeles with gray walls and no fireplace

Example of a large transitional medium tone wood floor and brown floor great room design with red walls

 Krumdieck Architecture + Interiors
Rob Culpepper
Mid-sized transitional white two-story brick gable roof photo in Birmingham with a shingle roof
Mid-sized transitional white two-story brick gable roof photo in Birmingham with a shingle roof

Urban loft-style dark wood floor great room photo in New York with a media wall, white walls and no fireplace


 Maria Barcelona Interiors, LLC
Kitchen
Photo by: Papillos

Transitional l-shaped kitchen photo in New Orleans with recessed-panel cabinets, dark wood cabinets, metallic backsplash, metal backsplash and stainless steel appliances
Transitional l-shaped kitchen photo in New Orleans with recessed-panel cabinets, dark wood cabinets, metallic backsplash, metal backsplash and stainless steel appliances

 Terra Studio
The two brick walls originally framed an alleyway parking spot. Everything else was added to create a flourishing garden in the city.
Photograph: Jeff Totaro
 H2 Builders
John McManus

Example of a mid-sized transitional brick floor and gray floor powder room design in Atlanta with furniture-like cabinets, dark wood cabinets, gray walls and a trough sink
Example of a mid-sized transitional brick floor and gray floor powder room design in Atlanta with furniture-like cabinets, dark wood cabinets, gray walls and a trough sink
14