
Search results for "Interior colors" in Home Design Ideas
 Design for Change
Kathleen Soloway
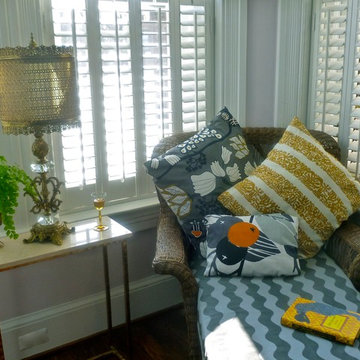
Mid-sized eclectic open concept dark wood floor living room photo in DC Metro with beige walls
Mid-sized eclectic open concept dark wood floor living room photo in DC Metro with beige walls
 Design for Change
Kathleen Soloway
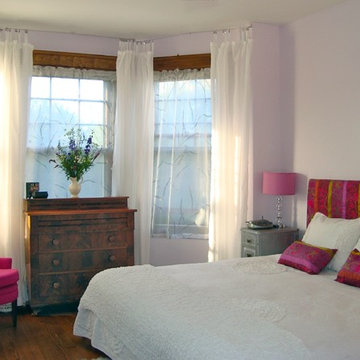
Example of a mid-sized classic guest dark wood floor bedroom design in DC Metro with white walls
Example of a mid-sized classic guest dark wood floor bedroom design in DC Metro with white walls
 Design for Change
Kathleen Soloway
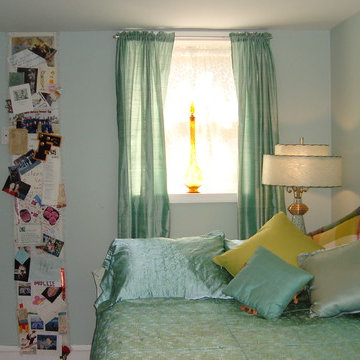
Inspiration for a mid-sized eclectic guest carpeted bedroom remodel in DC Metro with blue walls
Inspiration for a mid-sized eclectic guest carpeted bedroom remodel in DC Metro with blue walls
Find the right local pro for your project
 Design for Change
Kathleen Soloway
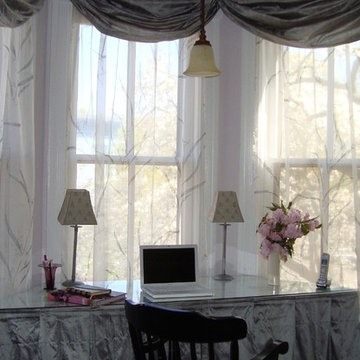
Study room - mid-sized eclectic freestanding desk dark wood floor study room idea in DC Metro with beige walls
Study room - mid-sized eclectic freestanding desk dark wood floor study room idea in DC Metro with beige walls

 avenue design inc
Huge trendy l-shaped light wood floor and beige floor eat-in kitchen photo in Toronto with a double-bowl sink, flat-panel cabinets, light wood cabinets, quartz countertops, gray backsplash, porcelain backsplash, stainless steel appliances, an island and white countertops
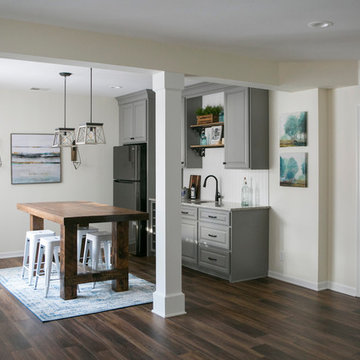
 Angie Schwab Interiors LLC
Redesigning the bar improves the flow with the rest of the basement allowing for easy access in and out of the bar. This beautiful table was custom made from reclaimed wood and serves as a buffet space, game table, dining table, or a spot to sit and have a drink.
Instead of having a flooring change from carpet and to tile, this wood-look luxury vinyl plank was installed. The flow is improved and the space feels larger.
The main finishes are neutral with a mix of rustic, traditional, and coastal styles. The painted cabinetry contrasts nicely with the stained table and flooring. Pops of blue are seen in the accessories.
Photo by: Beth Skogen

Inspiration for a mid-sized 1960s l-shaped light wood floor and beige floor enclosed kitchen remodel in Toronto with a double-bowl sink, flat-panel cabinets, medium tone wood cabinets, quartzite countertops, white backsplash, ceramic backsplash, stainless steel appliances, an island and white countertops



 MARCUSSE CONSTRUCTION
Example of a large danish u-shaped light wood floor and beige floor open concept kitchen design in Grand Rapids with a farmhouse sink, shaker cabinets, quartzite countertops, white backsplash, subway tile backsplash, black appliances, an island, white countertops and black cabinets
 CleanLine Painting
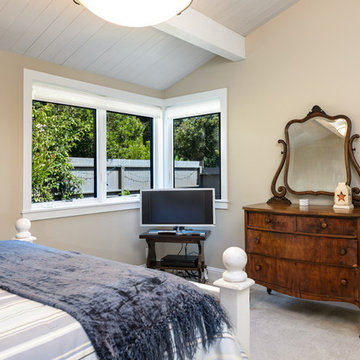
Inspiration for a mid-sized coastal master carpeted and gray floor bedroom remodel in San Francisco with gray walls and no fireplace
 NIH Homes
Spacecrafting

Basement - large transitional walk-out carpeted basement idea in Minneapolis with gray walls and a standard fireplace
Basement - large transitional walk-out carpeted basement idea in Minneapolis with gray walls and a standard fireplace
 Otero Signature Homes

Inspiration for a large french country l-shaped light wood floor and brown floor eat-in kitchen remodel in Cleveland with an undermount sink, beaded inset cabinets, white cabinets, granite countertops, beige backsplash, porcelain backsplash, paneled appliances, an island and beige countertops
 DesignLine Home Transformations
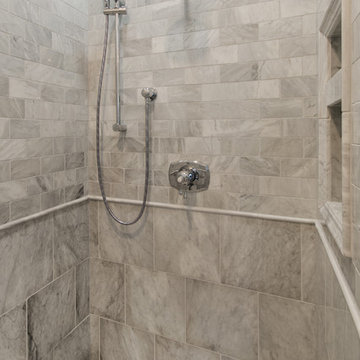
Shower wall tile - White Venatino 12x12 and 3x6 marble. Shower - Grohe "Authentic" combination shower system with rain shower head and hand held shower unit. Linear drain.
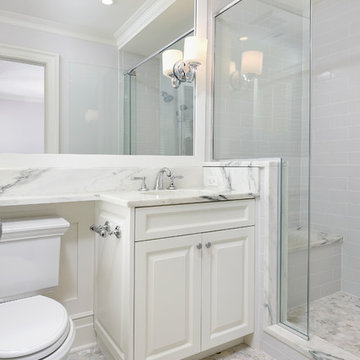
 Elizabeth Taich Design
Elizabeth Taich Design is a Chicago-based full-service interior architecture and design firm that specializes in sophisticated yet livable environments.
IC360 Images



 Holst Brothers General Contractors
Photo by Amy Bartlam
Inspiration for a mid-sized coastal multicolored tile bathroom remodel in Los Angeles with black cabinets, marble countertops, white walls, a console sink and shaker cabinets
Inspiration for a mid-sized coastal multicolored tile bathroom remodel in Los Angeles with black cabinets, marble countertops, white walls, a console sink and shaker cabinets

 Robin Gannon Interiors
This 1920's house meets modern day with an edgy colorful but still classic redesign in this chic home remodel for an active family.
Inspiration for a large contemporary open concept and formal carpeted and beige floor living room remodel in Boston with white walls and no tv
Inspiration for a large contemporary open concept and formal carpeted and beige floor living room remodel in Boston with white walls and no tv

 YDC design
Alexey Gold-Dvoryadkin
Inspiration for a large transitional formal and open concept carpeted living room remodel in New York with gray walls, a standard fireplace, a stone fireplace and no tv
Inspiration for a large transitional formal and open concept carpeted living room remodel in New York with gray walls, a standard fireplace, a stone fireplace and no tv
 Ann McCulloch Shop & Studio

Banquette area with walnut cabinets and custom walnut table. Banquette upholstered with vinyl and outdoor fabric (kid proof). Traditional style lights in fun colors provide lots of light on grey days.
Photo by David Hiser



 WSM Craft
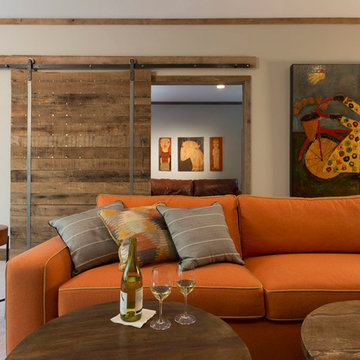
Embracing the notion of commissioning artists and hiring a General Contractor in a single stroke, the new owners of this Grove Park condo hired WSM Craft to create a space to showcase their collection of contemporary folk art. The entire home is trimmed in repurposed wood from the WNC Livestock Market, which continues to become headboards, custom cabinetry, mosaic wall installations, and the mantle for the massive stone fireplace. The sliding barn door is outfitted with hand forged ironwork, and faux finish painting adorns walls, doors, and cabinetry and furnishings, creating a seamless unity between the built space and the décor.
Michael Oppenheim Photography
 Dependable Renovations Ltd

Large elegant master beige tile, black tile, black and white tile, brown tile, multicolored tile, white tile and porcelain tile porcelain tile and beige floor bathroom photo in Calgary with shaker cabinets, brown cabinets, granite countertops, an integrated sink, a one-piece toilet and beige walls
54