
Search results for "Interior concrete wall" in Home Design Ideas
 Lauren Levant
Dave Bryce Photography

Inspiration for a mid-sized contemporary open concept light wood floor living room remodel with white walls, a standard fireplace, a metal fireplace and a wall-mounted tv
Inspiration for a mid-sized contemporary open concept light wood floor living room remodel with white walls, a standard fireplace, a metal fireplace and a wall-mounted tv

 User
UserThe Clients contacted Cecil Baker + Partners to reconfigure and remodel the top floor of a prominent Philadelphia high-rise into an urban pied-a-terre. The forty-five story apartment building, overlooking Washington Square Park and its surrounding neighborhoods, provided a modern shell for this truly contemporary renovation. Originally configured as three penthouse units, the 8,700 sf interior, as well as 2,500 square feet of terrace space, was to become a single residence with sweeping views of the city in all directions.
The Client’s mission was to create a city home for collecting and displaying contemporary glass crafts. Their stated desire was to cast an urban home that was, in itself, a gallery. While they enjoy a very vital family life, this home was targeted to their urban activities - entertainment being a central element.
The living areas are designed to be open and to flow into each other, with pockets of secondary functions. At large social events, guests feel free to access all areas of the penthouse, including the master bedroom suite. A main gallery was created in order to house unique, travelling art shows.
Stemming from their desire to entertain, the penthouse was built around the need for elaborate food preparation. Cooking would be visible from several entertainment areas with a “show” kitchen, provided for their renowned chef. Secondary preparation and cleaning facilities were tucked away.
The architects crafted a distinctive residence that is framed around the gallery experience, while also incorporating softer residential moments. Cecil Baker + Partners embraced every element of the new penthouse design beyond those normally associated with an architect’s sphere, from all material selections, furniture selections, furniture design, and art placement.
Barry Halkin and Todd Mason Photography

Find the right local pro for your project

 Albertsson Hansen Architecture and Interior Design
Pete Sieger
Inspiration for a large industrial single-wall concrete floor eat-in kitchen remodel in Minneapolis with flat-panel cabinets, white cabinets, white backsplash, subway tile backsplash, an island, a double-bowl sink, granite countertops and stainless steel appliances
Inspiration for a large industrial single-wall concrete floor eat-in kitchen remodel in Minneapolis with flat-panel cabinets, white cabinets, white backsplash, subway tile backsplash, an island, a double-bowl sink, granite countertops and stainless steel appliances
 Bruns Architecture
Tricia Shay Photography

Mid-sized trendy black two-story concrete flat roof photo in Milwaukee
Mid-sized trendy black two-story concrete flat roof photo in Milwaukee
 Crouch Concrete, Inc.

This heated concrete soaking tub is embraced by a curved concrete niche wall, embossed with the image of a tree found near the home's site.
Courtesy Alicia Interiors
 User
UserDavid Lauer Photography

Example of an urban open concept light wood floor living room design in Denver with a corner fireplace, a metal fireplace and brown walls
Example of an urban open concept light wood floor living room design in Denver with a corner fireplace, a metal fireplace and brown walls



 Fluidesign Studio
Building Design, Plans, and Interior Finishes by: Fluidesign Studio I Builder: Structural Dimensions Inc. I Photographer: Seth Benn Photography
Inspiration for a mid-sized timeless three-story concrete fiberboard beige single front door remodel in Minneapolis with a shed roof, beige walls and a dark wood front door
Inspiration for a mid-sized timeless three-story concrete fiberboard beige single front door remodel in Minneapolis with a shed roof, beige walls and a dark wood front door
 Hatano Studio, LLC

Mid-sized trendy gray tile and porcelain tile porcelain tile and black floor powder room photo in Seattle with flat-panel cabinets, brown cabinets, a wall-mount toilet, white walls, an undermount sink, quartz countertops, gray countertops and a floating vanity

 Hufft
HufftThe integrated master bed and night stand
float off a walnut clad wall.
Photography by Andrew Fabin
Trendy master bedroom photo in Kansas City
Trendy master bedroom photo in Kansas City
 Lucy Call
Photo: Lucy Call © 2014 Houzz
Design: Imbue Design
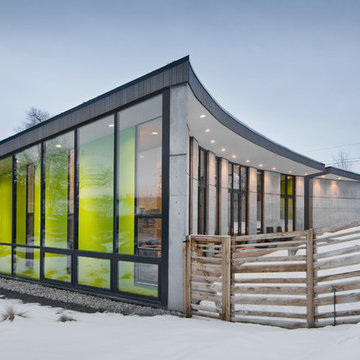
Trendy concrete exterior home photo in Salt Lake City
Trendy concrete exterior home photo in Salt Lake City

 Anders Lasater Architects
Architecture by Anders Lasater Architects. Interior Design and Landscape Design by Exotica Design Group. Photos by Jeri Koegel.
Example of a large mid-century modern gray one-story stucco exterior home design in Orange County
Example of a large mid-century modern gray one-story stucco exterior home design in Orange County
 North Fork Builders of Montana, Inc.
Locati Architects, LongViews Studio

Inspiration for a small country open concept light wood floor family room remodel with gray walls, a wood stove, a concrete fireplace and no tv
Inspiration for a small country open concept light wood floor family room remodel with gray walls, a wood stove, a concrete fireplace and no tv



 La Casa Builders Inc.
Dino Tonn Photography
Inspiration for a mid-sized mediterranean master beige tile and limestone tile limestone floor alcove shower remodel in Phoenix with raised-panel cabinets, dark wood cabinets, limestone countertops, an undermount sink, beige walls, an undermount tub and a one-piece toilet
Inspiration for a mid-sized mediterranean master beige tile and limestone tile limestone floor alcove shower remodel in Phoenix with raised-panel cabinets, dark wood cabinets, limestone countertops, an undermount sink, beige walls, an undermount tub and a one-piece toilet

 Shogren Design Group
Modern Rustic Design looks great in urban settings and in the country. Contact us to create your new space. www.ShogrenDesign.com
Example of a mid-sized trendy concrete floor and gray floor living room design in San Luis Obispo with gray walls
Example of a mid-sized trendy concrete floor and gray floor living room design in San Luis Obispo with gray walls

 David Henig, Architect
Eric Rorer
Mid-sized mid-century modern formal and enclosed dark wood floor living room photo in San Francisco with white walls, a ribbon fireplace, no tv and a concrete fireplace
Mid-sized mid-century modern formal and enclosed dark wood floor living room photo in San Francisco with white walls, a ribbon fireplace, no tv and a concrete fireplace

 Cherie Myrick Interiors
Steve Tague Photography
Trendy formal and open concept concrete floor living room photo in Portland with gray walls, a standard fireplace, a stone fireplace and no tv
Trendy formal and open concept concrete floor living room photo in Portland with gray walls, a standard fireplace, a stone fireplace and no tv

Sponsored
Columbus, OH
Free consultation for landscape design!

Peabody Landscape Group
Columbus' Reliable Landscape Design & Contracting

 2id Interiors
Gorgeous Living Room By 2id Interiors
Family room - huge contemporary open concept porcelain tile and gray floor family room idea in Miami with a wall-mounted tv and white walls
Family room - huge contemporary open concept porcelain tile and gray floor family room idea in Miami with a wall-mounted tv and white walls

 Rico's General Construction Inc.
Inspiration for a timeless backyard full sun patio remodel in San Francisco

 Cook Designs
View of living room with built in cabinets
Example of a large arts and crafts formal and open concept concrete floor living room design in Austin with white walls, a standard fireplace, a stone fireplace and a wall-mounted tv
Example of a large arts and crafts formal and open concept concrete floor living room design in Austin with white walls, a standard fireplace, a stone fireplace and a wall-mounted tv
35