
Search results for "Interior design advice" in Home Design Ideas

 Anya's Decor
LOVED working on this house! Transitional style with a touch of midcentury. From light fixtures to area rugs, everything is just so dreamy! Can I move in, please?!


 Spazio LA
This beautiful bathroom features cement tiles (from Cement Tile Shop) on the floors with an infinity drain a custom frameless shower door and custom lighting. Vanity is Signature Hardware, and mirror is from Pottery Barn.
Find the right local pro for your project

 Caroline Kopp Interior Design
This monochromatic breakfast room in Westport, CT is very calming and kid-friendly thanks to the restrained use of color and balanced design. Caroline Kopp incorporated the palette of sepia tones from the triptych photo into the entire room, from the cane chairs and chocolate sisal rug to the teak table. Pops of greenery make this comfortable space even more inviting.
Rikki Snyder

 W Design Interiors
Example of a large beach style guest carpeted bedroom design in Miami with beige walls

 Angela Rasmussen
, Copyright 2014 House 2 Home Design & Build
Large minimalist master white tile and porcelain tile porcelain tile home design photo in San Francisco with a one-piece toilet, white walls, a vessel sink, flat-panel cabinets, dark wood cabinets and recycled glass countertops
Large minimalist master white tile and porcelain tile porcelain tile home design photo in San Francisco with a one-piece toilet, white walls, a vessel sink, flat-panel cabinets, dark wood cabinets and recycled glass countertops

Freestanding bathtub - mid-sized farmhouse master beige tile and stone tile dark wood floor freestanding bathtub idea in Los Angeles with shaker cabinets, distressed cabinets, beige walls, an undermount sink and granite countertops

Sponsored
Columbus, OH

Hope Restoration & General Contracting
Columbus Design-Build, Kitchen & Bath Remodeling, Historic Renovations

 Sage Blinds & Interiors
PT Amina Dove fabric
Example of a large trendy bedroom design in Hertfordshire
Example of a large trendy bedroom design in Hertfordshire

 customized carpentry & construction
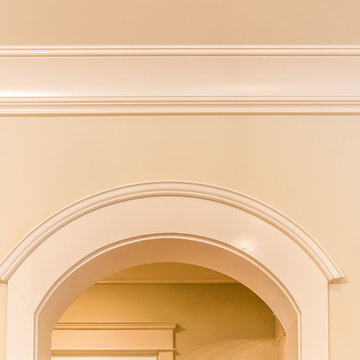
Custom Made - Crown Mouldings
sprayed sherman williams White
Example of a small minimalist u-shaped porcelain tile eat-in kitchen design in Orange County with an undermount sink, shaker cabinets, white cabinets, quartz countertops, glass tile backsplash, stainless steel appliances and an island
Example of a small minimalist u-shaped porcelain tile eat-in kitchen design in Orange County with an undermount sink, shaker cabinets, white cabinets, quartz countertops, glass tile backsplash, stainless steel appliances and an island

 Inside Story Carpet One
Living room - transitional open concept carpeted living room idea in Denver with gray walls
 Mood Interieur
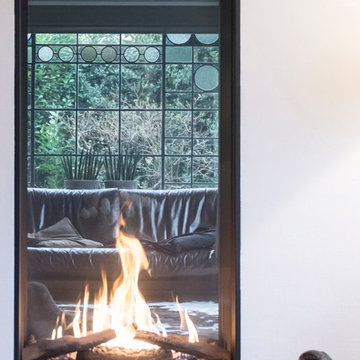
The owners of this house had to take a decision weather to sell their beautiful 1930s style house and built a new house or do a complete make-over. They chose the last option. Mood Interieur was hired to help them with livingroom, tv-room and dining room.
 Collaborative Interior Design
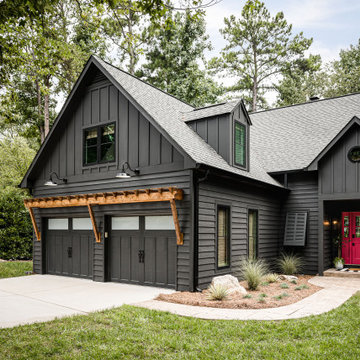
Dark paint and a pop of pink invite you into this families lakeside home. The cedar pergola over the garage contrasts beautifully with the dark paint.



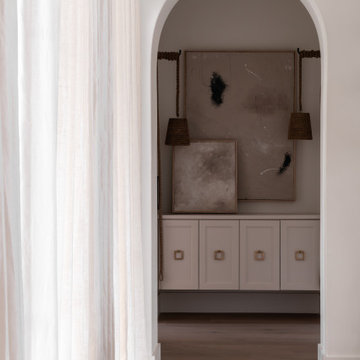


 BRIKS Design-Build Group
Staircase - huge modern wooden floating glass railing and open staircase idea in Toronto


 Cari Berg Interior Design
Large trendy enclosed and formal medium tone wood floor living room photo in Los Angeles with white walls, no fireplace and no tv

Sponsored
Columbus, OH

Wannemacher Interiors
Customized Award-Winning Interior Design Solutions in Franklin Cnty OH



 Kitch-X Cabinetry / Agent of Poggenpohl
Designer; Cheryl Carpenter of Poggenpohl
Architect: Miller Dahlstrand DeJean
Builder: The Southampton Group
Photo credit: Joseph Nance Photography
Huge trendy u-shaped dark wood floor kitchen photo in Houston with an undermount sink, flat-panel cabinets, white cabinets, stainless steel countertops, stainless steel appliances, an island, white backsplash and stone slab backsplash
Huge trendy u-shaped dark wood floor kitchen photo in Houston with an undermount sink, flat-panel cabinets, white cabinets, stainless steel countertops, stainless steel appliances, an island, white backsplash and stone slab backsplash

 The Carpet Girl LLC
Mid-sized trendy carpeted living room photo in Orange County with beige walls and no tv
248