
Search results for "Interior elevation" in Home Design Ideas

 Haver & Skolnick LLC Architects
Built-in "cubbies" for each member of the family keep the Mud Room organized. The floor is paved with antique French limestone.
Robert Benson Photography


Find the right local pro for your project


 Warmington & North
Custom cabinetry by Warmington & North
Architect: Hoedemaker Pfeiffer
Photography: Haris Kenjar
Example of a classic freestanding desk home office library design in Seattle with a standard fireplace
Example of a classic freestanding desk home office library design in Seattle with a standard fireplace

 Two Fold Interiors
www.veronicamartindesignstudio.com
Photo credit: Scott Norsworthy
Large transitional beige two-story stone exterior home idea in Toronto with a hip roof
Large transitional beige two-story stone exterior home idea in Toronto with a hip roof

 NR Interiors
Inspiration for a mid-sized contemporary white two-story stucco house exterior remodel in Austin with a metal roof



 Morrison Interiors
Surrounded by canyon views and nestled in the heart of Orange County, this 9,000 square foot home encompasses all that is “chic”. Clean lines, interesting textures, pops of color, and an emphasis on art were all key in achieving this contemporary but comfortable sophistication.
Photography by Chad Mellon




 Shoreline Pools, Inc.
We worked with our client to design a modified rectangle that would complement the serene coastal setting and natural property curves. The interior pool steps, benches, and lounge areas are situated facing outward from the home so that swimmers can enjoy the stunning view. The pool is finished with an expansive Bluestone deck set in a random rectangular pattern.
Phil Nelson Imaging


Sponsored
Plain City, OH

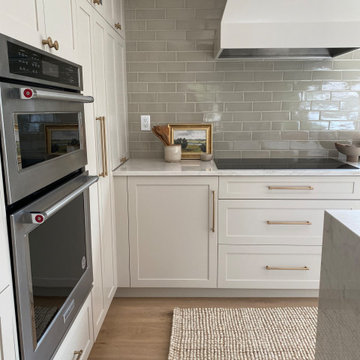
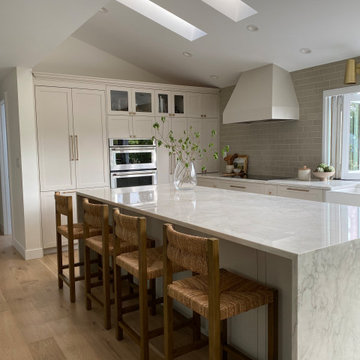
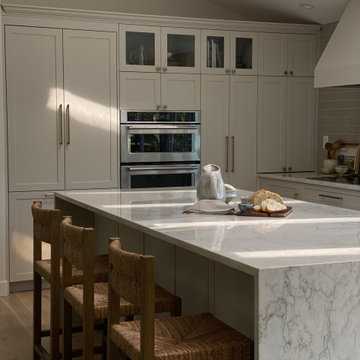
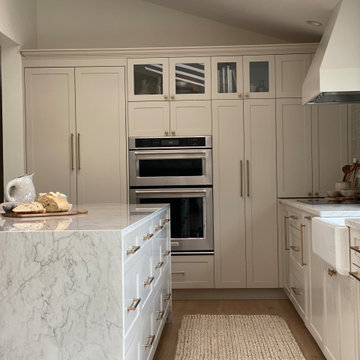
The Creative Kitchen Company
Columbus Area Kitchen Remodeling and Refacing Professional
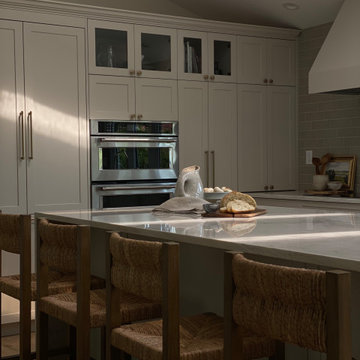
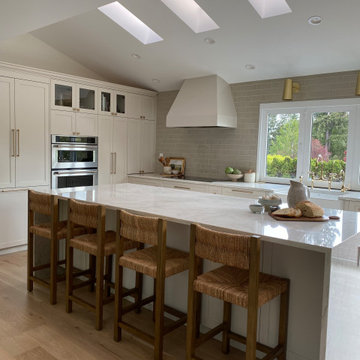
 Kimberley Kay Interiors
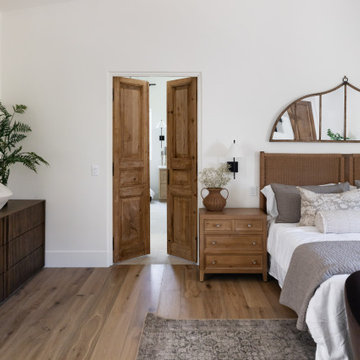
PRIMARY SUITE WITH A MEDITERRANEAN VIBE ADDING PRETTY WOOD ELEMENTS THROUGHOUT
Bedroom - mediterranean bedroom idea in Phoenix
Bedroom - mediterranean bedroom idea in Phoenix
107