
Search results for "Interior elevation" in Home Design Ideas

 JAUREGUI Architecture Interiors Construction
Piston Design
Tuscan beige two-story exterior home photo in Austin
Tuscan beige two-story exterior home photo in Austin

 Aspen Homes
Front elevation w/ side load garage
Example of a mid-sized arts and crafts beige one-story concrete fiberboard exterior home design in Seattle
Example of a mid-sized arts and crafts beige one-story concrete fiberboard exterior home design in Seattle


Find the right local pro for your project

 Purple Cherry Architecture & Interiors
Example of a classic medium tone wood floor and brown floor great room design in Baltimore with beige walls


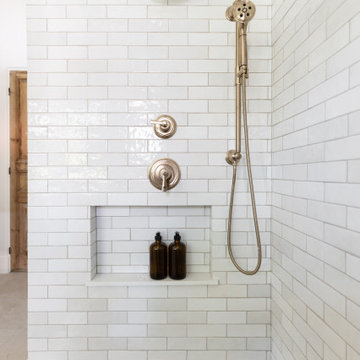
 Kimberley Kay Interiors
THIS PRIMARY BATHROOM GOT A COMPLETE GUT AND MORE SPACE TO ADD STORAGE + A GORGEOUS VANITY IN FRONT OF NATURAL LIGHT
Inspiration for a mediterranean bathroom remodel in Phoenix
Inspiration for a mediterranean bathroom remodel in Phoenix

 Rethink Design Studio
Richard Leo Johnson
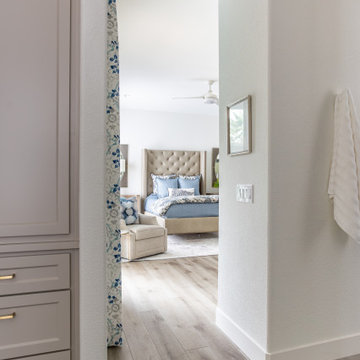
Wall & Trim Color: Sherwin Williams - Extra White 7006
Pocket Door Color: Benjamin Moore - Gray Owl )C-52
Hallway - small coastal light wood floor and brown floor hallway idea with white walls
Hallway - small coastal light wood floor and brown floor hallway idea with white walls

Sponsored
Columbus, OH

Snider & Metcalf Interior Design, LTD
Leading Interior Designers in Columbus, Ohio & Ponte Vedra, Florida


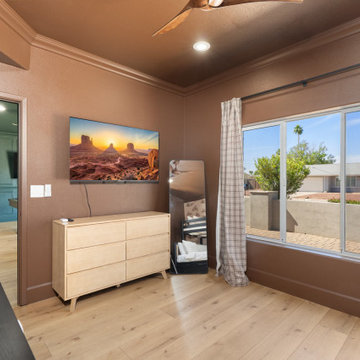

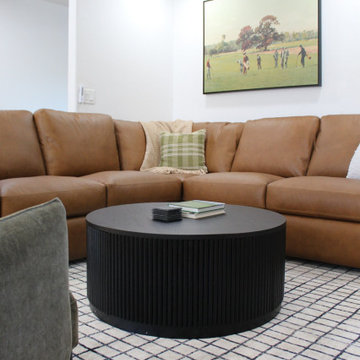

 Betz Pools Limited
A tall cedar fence offers privacy for this small Toronto yard which backs onto the boardwalk and beach of Lake Ontario. The unique elevated zero edge pool has a 2' x 23' tempered glass spill wall, with the flow collecting in a large underground reservoir. Wiarton ledgerock, coping and flagstone lend a bold solidity to the design, while a strip of river rock links the pool area to the small putting green and lawn. An 11' wide sheer descent waterfall on the end wall adds a final dramatic touch. (12 x 23, custom rectangular)

Sponsored
Plain City, OH

The Creative Kitchen Company
Columbus Area Kitchen Remodeling and Refacing Professional

 Signature Designs Kitchen | Bath | Interiors
Our client desired a bespoke farmhouse kitchen and sought unique items to create this one of a kind farmhouse kitchen their family. We transformed this kitchen by changing the orientation, removed walls and opened up the exterior with a 3 panel stacking door.
The oversized pendants are the subtle frame work for an artfully made metal hood cover. The statement hood which I discovered on one of my trips inspired the design and added flare and style to this home.
Nothing is as it seems, the white cabinetry looks like shaker until you look closer it is beveled for a sophisticated finish upscale finish.
The backsplash looks like subway until you look closer it is actually 3d concave tile that simply looks like it was formed around a wine bottle.
We added the coffered ceiling and wood flooring to create this warm enhanced featured of the space. The custom cabinetry then was made to match the oak wood on the ceiling. The pedestal legs on the island enhance the characterizes for the cerused oak cabinetry.
Fabulous clients make fabulous projects.


 PlaidFox Studio
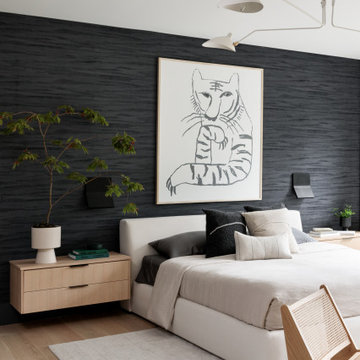
We designed this modern family home from scratch with pattern, texture and organic materials and then layered in custom rugs, custom-designed furniture, custom artwork and pieces that pack a punch.

Sponsored
Columbus, OH

Wannemacher Interiors
Customized Award-Winning Interior Design Solutions in Franklin Cnty OH
 Integrity Design Studio, LLC
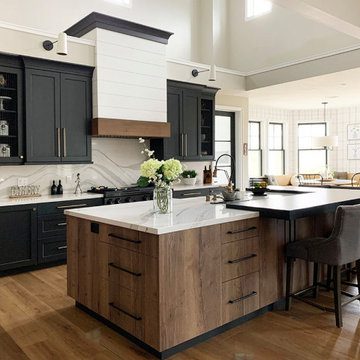
This modern-farmhouse kitchen remodel was part of an entire home remodel in the Happy Canyon area of Santa Ynez. The overall project was designed to maximize the views, with the interiors lending a modern and inspired, yet warm and relaxed transition to the landscape of mountains, horses and vineyards just outside.

 Elevation Interiors
Drop-in bathtub - large transitional master brown tile and stone tile marble floor and beige floor drop-in bathtub idea in Denver with brown walls, an undermount sink, quartz countertops and a hinged shower door


111