
Search results for "Interior elevation" in Home Design Ideas

 Outdoor Craftsmen, Inc.
Finished interior view.
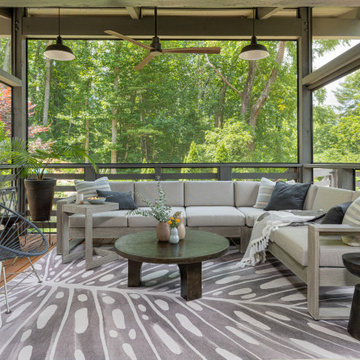
This is an example of a large transitional tile screened-in back porch design in Raleigh with a roof extension.
This is an example of a large transitional tile screened-in back porch design in Raleigh with a roof extension.

 Sitka Projects
Elevator button on the 3rd floor.
Mid-sized elegant hallway photo in Portland with beige walls
Mid-sized elegant hallway photo in Portland with beige walls

Find the right local pro for your project


 Vincent Longo Custom Builders
Inspiration for a large craftsman beige two-story wood house exterior remodel in Atlanta with a hip roof and a shingle roof

 Goggans Architecture & Interiors
Photography by Rebecca Lehde
Example of a large trendy concrete and rectangular pool house design in Charleston
Example of a large trendy concrete and rectangular pool house design in Charleston



Sponsored
Columbus, OH

Hope Restoration & General Contracting
Columbus Design-Build, Kitchen & Bath Remodeling, Historic Renovations
 Michelle's Interiors
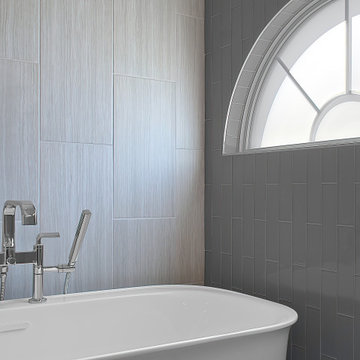
To update the existing half-moon window, I surrounded it with reflective glass subway tiles, vertically stacked.
Mid-sized trendy master gray tile and porcelain tile freestanding bathtub photo in Chicago
Mid-sized trendy master gray tile and porcelain tile freestanding bathtub photo in Chicago

 Savio & Rupa Interior Concepts (Bangalore)
Inspiration for a contemporary exterior home remodel in Bengaluru


 Hufker Photo
John Hufker
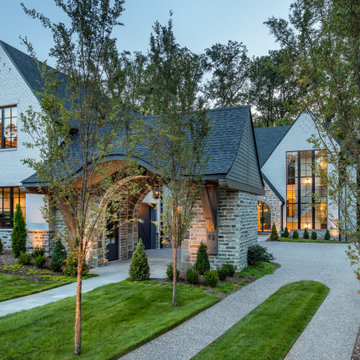
Inspiration for a transitional two-story mixed siding exterior home remodel in Denver
Inspiration for a transitional two-story mixed siding exterior home remodel in Denver

 Thompson Custom Homes
Architect: Architectural Solutions, Interior Designer: Sarah West & Associates; Photographer: Steve Chenn
Inspiration for a timeless two-story brick house exterior remodel in Houston
Inspiration for a timeless two-story brick house exterior remodel in Houston

 SDG Architecture, Inc.
Bernard Andre'
Inspiration for a large transitional light wood floor eat-in kitchen remodel in San Francisco with white cabinets, multicolored backsplash, ceramic backsplash, an island, shaker cabinets and paneled appliances
Inspiration for a large transitional light wood floor eat-in kitchen remodel in San Francisco with white cabinets, multicolored backsplash, ceramic backsplash, an island, shaker cabinets and paneled appliances

Sponsored
Columbus, OH
Hope Restoration & General Contracting
Columbus Design-Build, Kitchen & Bath Remodeling, Historic Renovations




 Progress Street Builders
Front Elevation
Large arts and crafts green one-story mixed siding exterior home photo with a hip roof
Large arts and crafts green one-story mixed siding exterior home photo with a hip roof

 Lauren Allyn Interiors
Example of a large transitional open concept light wood floor and exposed beam family room design in Austin with white walls, a ribbon fireplace, a stone fireplace and a media wall



Inspiration for a 1950s concrete floor and gray floor front door remodel in Portland with gray walls and a green front door

 Aspen Leaf Interiors
Inspiration for a mid-sized rustic master carpeted and brown floor bedroom remodel with beige walls, a corner fireplace and a wood fireplace surround

 Paskevich & Associates
Scott Pease Photography
Example of a classic wooden u-shaped wood railing staircase design in Cleveland with wooden risers
Example of a classic wooden u-shaped wood railing staircase design in Cleveland with wooden risers
158