
Search results for "Interior elevation" in Home Design Ideas

 Land Art Design, Inc.
We carved out a sunny stone patio using flagstone and fieldstone on this wooded slope in a suburban backyard.
Designed and built by Land Art Design, Inc.


Find the right local pro for your project

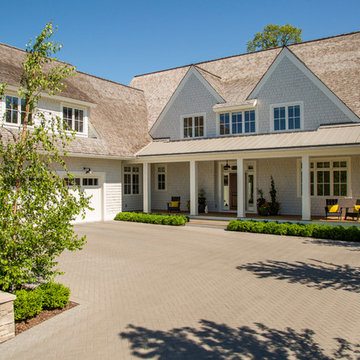
 Andrea Swan - Swan Architecture
Builder: Elevation Homes
Architect: Swan Architecture in collaboration with Kurt Baum & Associates
Interiors: Lucy Penfield
Photography: Spacecrafters Photography

 Adeeni Design Group
Architecture: Sutro Architects
Landscape Architecture: Arterra Landscape Architects
Builder: Upscale Construction
Photography: Christopher Stark
Minimalist exterior home photo in San Francisco
Minimalist exterior home photo in San Francisco

 Levi Design Build
Located in Studio City's Wrightwood Estates, Levi Construction’s latest residency is a two-story mid-century modern home that was re-imagined and extensively remodeled with a designer’s eye for detail, beauty and function. Beautifully positioned on a 9,600-square-foot lot with approximately 3,000 square feet of perfectly-lighted interior space. The open floorplan includes a great room with vaulted ceilings, gorgeous chef’s kitchen featuring Viking appliances, a smart WiFi refrigerator, and high-tech, smart home technology throughout. There are a total of 5 bedrooms and 4 bathrooms. On the first floor there are three large bedrooms, three bathrooms and a maid’s room with separate entrance. A custom walk-in closet and amazing bathroom complete the master retreat. The second floor has another large bedroom and bathroom with gorgeous views to the valley. The backyard area is an entertainer’s dream featuring a grassy lawn, covered patio, outdoor kitchen, dining pavilion, seating area with contemporary fire pit and an elevated deck to enjoy the beautiful mountain view.
Project designed and built by
Levi Construction
http://www.leviconstruction.com/
Levi Construction is specialized in designing and building custom homes, room additions, and complete home remodels. Contact us today for a quote.

Sponsored
Columbus, OH

Hope Restoration & General Contracting
Columbus Design-Build, Kitchen & Bath Remodeling, Historic Renovations

 Design Plus Architecture
Covered Patio with built-in benches and climbing trellis's for plants and sun control
Patio vertical garden - small craftsman backyard stone patio vertical garden idea with a gazebo
Patio vertical garden - small craftsman backyard stone patio vertical garden idea with a gazebo


 Celtic Works
Landon Jacob Photography
www.landonjacob.com
Large trendy white two-story brick exterior home photo with a hip roof
Large trendy white two-story brick exterior home photo with a hip roof

 JAUREGUI Architecture Interiors Construction
Photography: Piston Design
Elegant backyard pool photo in Houston with a fire pit and a roof extension
Elegant backyard pool photo in Houston with a fire pit and a roof extension

 JENNIFER GIERSBROOK INTERIOR DESIGN
Inspiration for a small contemporary rooftop deck remodel in Los Angeles with no cover

 Falken Reynolds Interiors
Photo: Ema Peter
This 1,110 square foot loft in Vancouver’s Crosstown neighbourhood was completely renovated for a young professional couple splitting their time between Vancouver and New York.

Sponsored
Columbus, OH

Wannemacher Interiors
Customized Award-Winning Interior Design Solutions in Franklin Cnty OH

 Wiseman & Gale Interiors
Patio - transitional front yard stone patio idea in Phoenix with a fire pit and no cover
 Levi Design Build
Located in Wrightwood Estates, Levi Construction’s latest residency is a two-story mid-century modern home that was re-imagined and extensively remodeled with a designer’s eye for detail, beauty and function. Beautifully positioned on a 9,600-square-foot lot with approximately 3,000 square feet of perfectly-lighted interior space. The open floorplan includes a great room with vaulted ceilings, gorgeous chef’s kitchen featuring Viking appliances, a smart WiFi refrigerator, and high-tech, smart home technology throughout. There are a total of 5 bedrooms and 4 bathrooms. On the first floor there are three large bedrooms, three bathrooms and a maid’s room with separate entrance. A custom walk-in closet and amazing bathroom complete the master retreat. The second floor has another large bedroom and bathroom with gorgeous views to the valley. The backyard area is an entertainer’s dream featuring a grassy lawn, covered patio, outdoor kitchen, dining pavilion, seating area with contemporary fire pit and an elevated deck to enjoy the beautiful mountain view.
Project designed and built by
Levi Construction
http://www.leviconstruction.com/
Levi Construction is specialized in designing and building custom homes, room additions, and complete home remodels. Contact us today for a quote.

 New Frontier Tiny Homes
StudioBell
Bedroom - industrial loft-style bedroom idea in Nashville with brown walls
Bedroom - industrial loft-style bedroom idea in Nashville with brown walls

 Savio & Rupa Interior Concepts (Bangalore)
Inspiration for a contemporary exterior home remodel in Bengaluru



 BwCollier Interior Design, BwC Studio, Inc
Mid-sized transitional gray three-story brick gable roof photo in Houston

 JMDG Architecture | Planning + Interiors
Rear Elevation and Pool
Inspiration for a contemporary one-story stucco house exterior remodel in Miami with a hip roof and a tile roof
Inspiration for a contemporary one-story stucco house exterior remodel in Miami with a hip roof and a tile roof


161