
Search results for "Interior elevation" in Home Design Ideas

 S-Squared // Architecture + Interiors + Landscape
Mark Pinkerton, VI 360
Example of a transitional brown two-story mixed siding house exterior design in San Francisco
Example of a transitional brown two-story mixed siding house exterior design in San Francisco

 Phil Kean Design Group
Modern home architcture, interior design, and construction by Phil Kean Design Group in Orlando, FL.
Example of a large minimalist brown two-story stucco flat roof design in Orlando
Example of a large minimalist brown two-story stucco flat roof design in Orlando

 HSH Interiors
Suzanna Scott
Example of a trendy brown two-story wood flat roof design in San Francisco
Example of a trendy brown two-story wood flat roof design in San Francisco
Find the right local pro for your project
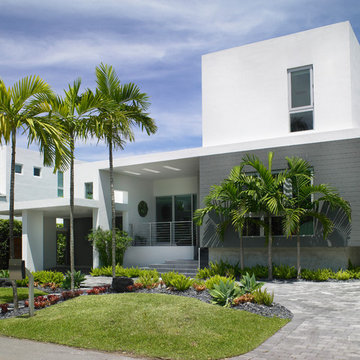


 Contract Furnishings Mart
This great room design takes it to a whole new level with the incorporation of the outdoor living space just off to the left.
www.cfmfloors.com
A beautiful Northwest Contemporary home from one of our customers Interior Designer Leslie Minervini with Minervini Interiors. Stunning attention to detail was taken on this home and we were so pleased to have been a part of this stunning project.

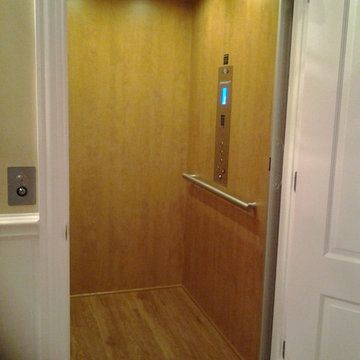
 Executive Elevator Company
Finished, Interior entrance, upstairs
Living room - traditional living room idea in Louisville
Living room - traditional living room idea in Louisville

 OMNIA Group Architects
The comfortable elegance of this French-Country inspired home belies the challenges faced during its conception. The beautiful, wooded site was steeply sloped requiring study of the location, grading, approach, yard and views from and to the rolling Pennsylvania countryside. The client desired an old world look and feel, requiring a sensitive approach to the extensive program. Large, modern spaces could not add bulk to the interior or exterior. Furthermore, it was critical to balance voluminous spaces designed for entertainment with more intimate settings for daily living while maintaining harmonic flow throughout.
The result home is wide, approached by a winding drive terminating at a prominent facade embracing the motor court. Stone walls feather grade to the front façade, beginning the masonry theme dressing the structure. A second theme of true Pennsylvania timber-framing is also introduced on the exterior and is subsequently revealed in the formal Great and Dining rooms. Timber-framing adds drama, scales down volume, and adds the warmth of natural hand-wrought materials. The Great Room is literal and figurative center of this master down home, separating casual living areas from the elaborate master suite. The lower level accommodates casual entertaining and an office suite with compelling views. The rear yard, cut from the hillside, is a composition of natural and architectural elements with timber framed porches and terraces accessed from nearly every interior space flowing to a hillside of boulders and waterfalls.
The result is a naturally set, livable, truly harmonious, new home radiating old world elegance. This home is powered by a geothermal heating and cooling system and state of the art electronic controls and monitoring systems.
The roof is simulated slate made from recycled materials. The company for this home is no longer in business but today we specify Inspire by Boral https://www.boralroof.com/product-profile/composite/classic-slate/4IFUE5205/

Sponsored
Columbus, OH

Hope Restoration & General Contracting
Columbus Design-Build, Kitchen & Bath Remodeling, Historic Renovations




 Windows & Doors By Brownell
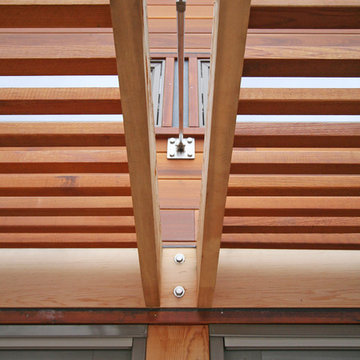
Interior Elevate Casement and Swinging French Door.
Elegant open concept light wood floor and brown floor living room photo in Burlington with beige walls, a standard fireplace, a metal fireplace and a wall-mounted tv
Elegant open concept light wood floor and brown floor living room photo in Burlington with beige walls, a standard fireplace, a metal fireplace and a wall-mounted tv

 Tod Drescher Architecture
This client lived in Japan for two years and wanted that influence here in her house in the Midwest. The unique french doors lead to the "Far East Room" (literally the farthest eastern room in house) designed for yoga and mediation with Tatami mats and sit down views of the sunrise and summer sunsets.
Verna Pitts-Photo




 JD Ireland Interior Architecture + Design
Entry in 5th Avenue loft. Wide-plank oak floors, distressed reclaimed wood bench. seeded glass and divided light partitions.
Architect: DHD
Photographer: Bruce Katz

 Trish Herson Interiors
Phillip Ellis
Large trendy master beige tile, gray tile and multicolored tile ceramic tile bathroom photo in New York with flat-panel cabinets, dark wood cabinets, a wall-mount toilet, a console sink and a hinged shower door
Large trendy master beige tile, gray tile and multicolored tile ceramic tile bathroom photo in New York with flat-panel cabinets, dark wood cabinets, a wall-mount toilet, a console sink and a hinged shower door

 Visilift Elevators
Designed to integrate beautifully into existing homes, the Visi-58 provides ample interior room for a wheelchair to enable in-home mobility.
Inspiration for a timeless staircase remodel in Portland
Inspiration for a timeless staircase remodel in Portland

 Jagoe Homes Inc.
Jagoe Homes, Inc. Project: Windham Hill, Little Rock Craftsman Home. Location: Evansville, Indiana. Elevation: Craftsman-C2, Site Number: WH 174.
Mid-sized transitional ceramic tile mudroom photo with beige walls
Mid-sized transitional ceramic tile mudroom photo with beige walls


 Gardner Homes
A gorgeous brass driveway plaque inset in the concrete adorns this charming exterior is reminiscent of a bygone era. The white siding paired with black trim offsets the gorgeous elevation, which won first place in the Boise parade of homes for best exterior! Walk through the front door and you're instantly greeted by warmth and natural light, with the black and white color palette effortlessly weaving its way throughout the home in an updated modern way.

 Katy Allen Interior Design
Example of a mountain style dark wood floor and brown floor living room design in Denver with beige walls, a standard fireplace and a stone fireplace


200